Remodeling · Greater Sacramento
Bathroom Remodeling in Sacramento, CA
Cali Craft Renovations designs and builds complete bathroom renovations across Greater Sacramento, especially larger primary bathrooms. We plan the space in 3D, design the vanity cabinetry and linen storage, select the countertops, tub, shower, tile, lighting and flooring together, and manage the construction — including an adjoining closet where the suite allows.
- Google rating
- 5.0 / 5 · 19 reviews
- Service area
- 15 cities
- Credential
- Licensed, Bonded & Insured
Complete bathroom design
One partner for the whole bathroom
Bring us an existing bathroom and we stay with you through the whole process — not only the renovation, but the design, the product choices and the sourcing that decide how the finished room looks and works.
- Layout & design
- Vanity selection
- Bathroom cabinetry
- Storage
- Freestanding tubs
- Plumbing fixtures
- Mirrors & medicine cabinets
- Tile & surfaces
- Lighting
- Power solutions
- Accessories
- Construction & installation
Vanities & bathroom cabinetry
The Cali Craft Vanity Collection
We have access to multiple vanity and bathroom-cabinetry resources, and we choose the right one for your design, customization level, budget and timeline — so you are choosing a vanity, not comparing suppliers.
Mix and match
- Vanity style
- Vanity size
- Cabinet finish
- Top material
- Top color
- Sink & bowl configuration
- Coordinating mirrors
- Hardware
- Storage features
- Organizational accessories
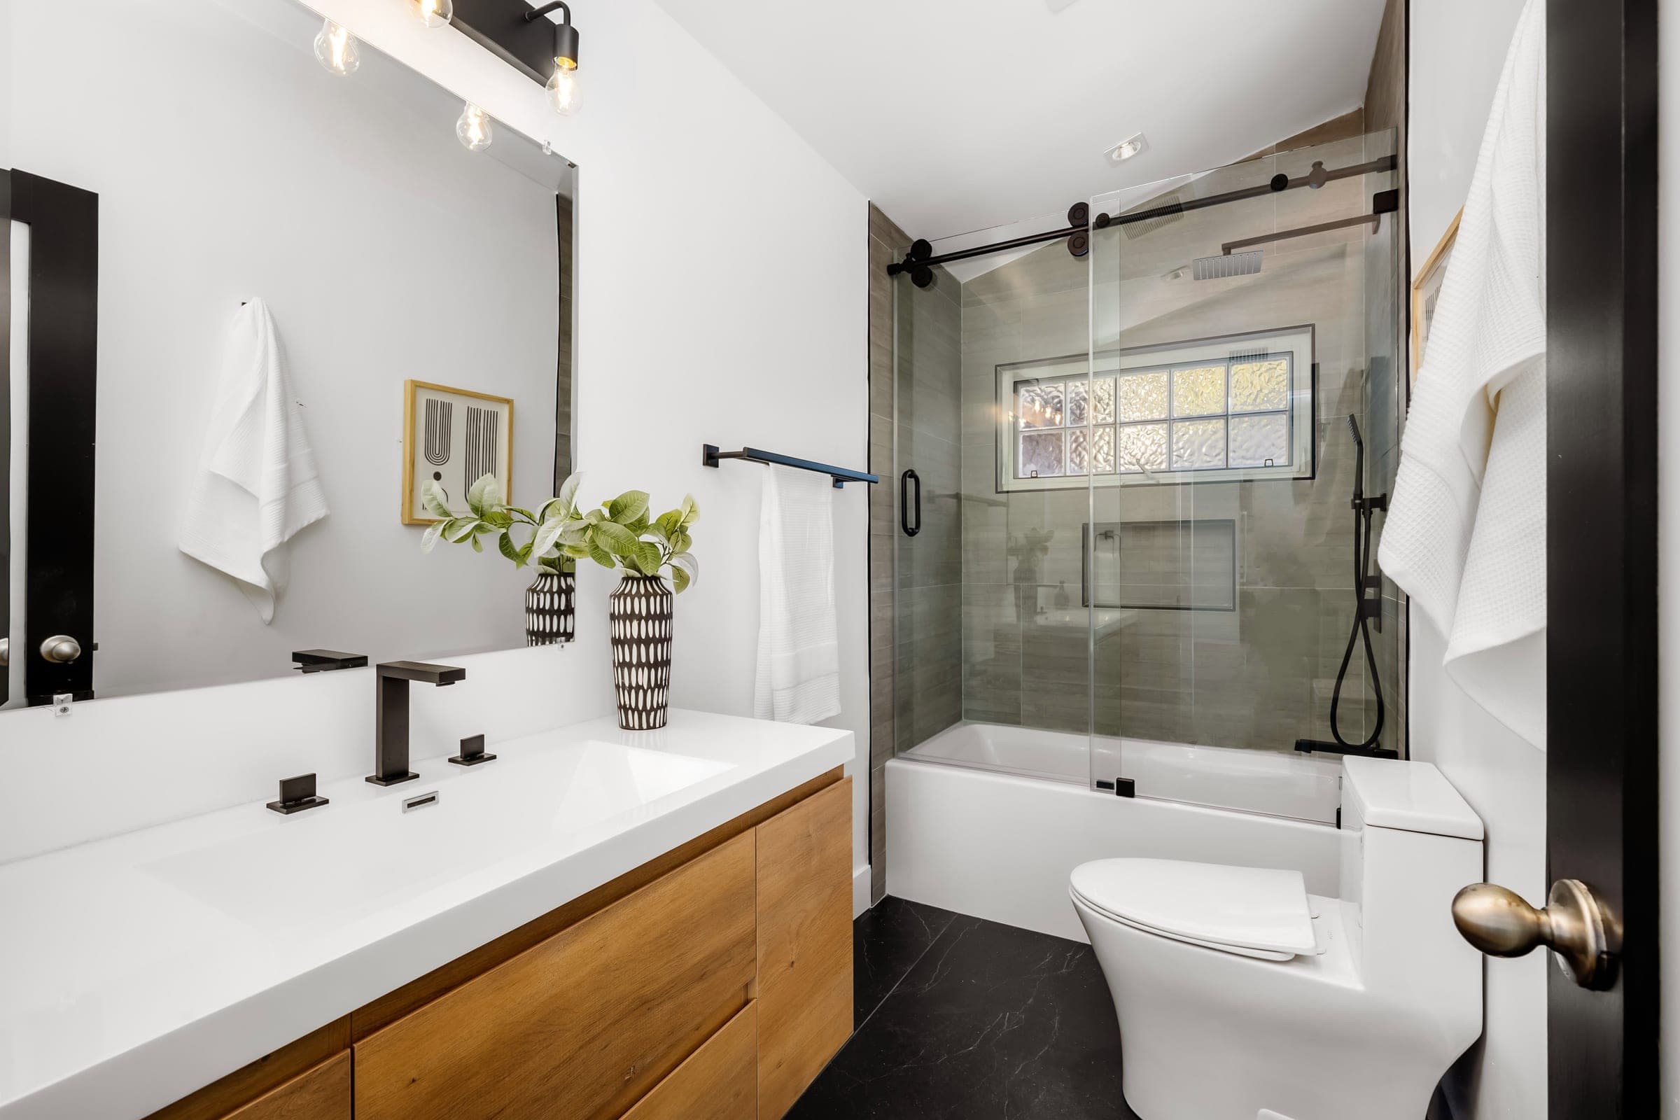
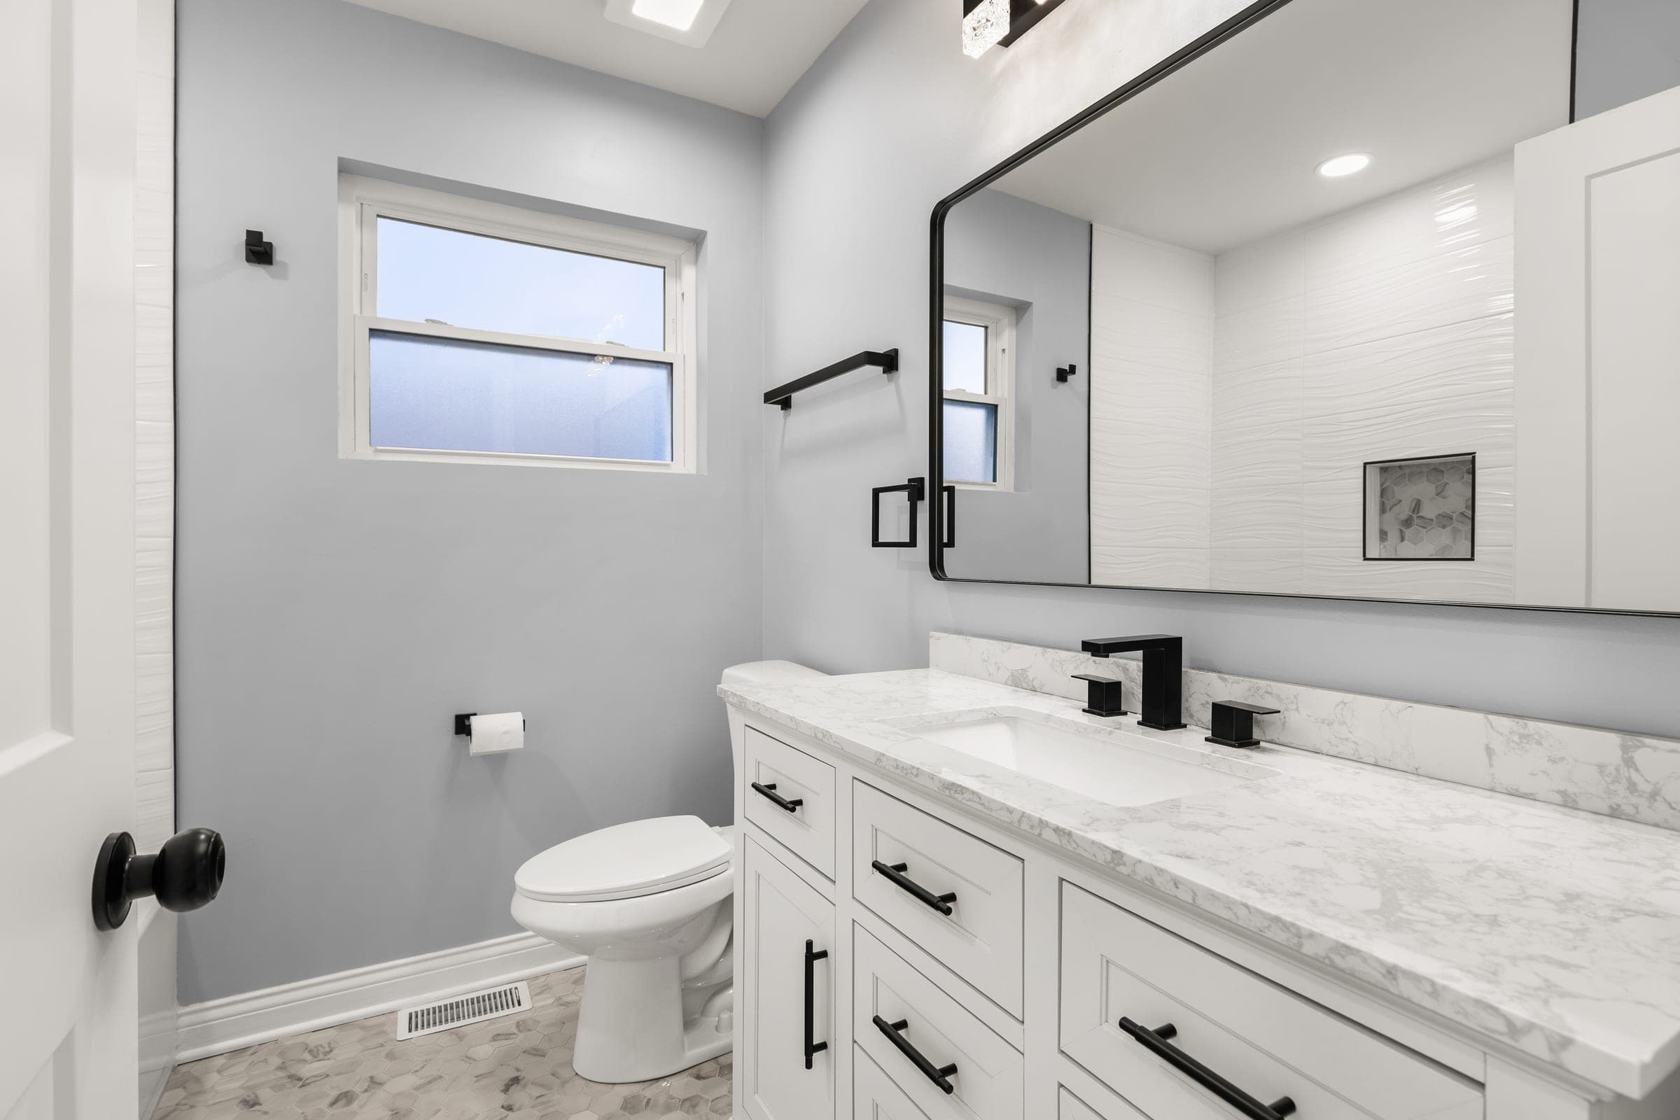
Cali Craft bathrooms
- of possible combinations
- Thousands
- standard widths, approximately
- 18″–60″
- collections & finish families
- Multiple
- natural stone & engineered tops
- Quartz
Cali Craft Vanity Collection
Mix-and-match vanities with coordinating tops, mirrors and furniture-style storage — the widest range of looks with the simplest decisions.
Built-in bathroom cabinetry
Modular and built-in cabinetry for bathrooms that need more storage, or cabinetry that matches other rooms in the home.
Custom bathroom cabinetry
Custom sizing, unique configurations and premium materials or finishes for primary bathrooms that call for it.
Beautiful is only half the design
Designed around how you live
Appearance matters, but function matters just as much. Vanities are designed around how you actually use the bathroom — the same thinking we apply beyond the cabinet door everywhere else in the home.
Rollout storage
Rollouts inside the vanity, so the back of the cabinet is as easy to reach as the front.
Drawer organization
Dividers and inserts for the products used every morning, so the countertop stays clear.
Under-sink organization
Organizers shaped around the plumbing, turning the most awkward cabinet into usable space.
Tip-out trays
A slim tray behind the false front below the sink, for toothbrushes and small things.
Charging & integrated power
Outlets inside the vanity for the hair dryer, the razor and the toothbrush — charged and out of sight.
Interior lighting
Light inside drawers and cabinets, so nothing hides in the shadows at 6 a.m.
Mirrors & medicine cabinets
Mirrors and recessed medicine cabinets sized and lit for the way you get ready.
Functional accessories
Hooks, holders and organizers that put each thing where you reach for it.
Freestanding tubs
Cali Craft Select Freestanding Tubs
A curated selection of freestanding tubs, chosen and sourced with the rest of the bathroom — so the tub suits the room, the floor plan and the fixtures around it, rather than being picked from a catalog on its own.
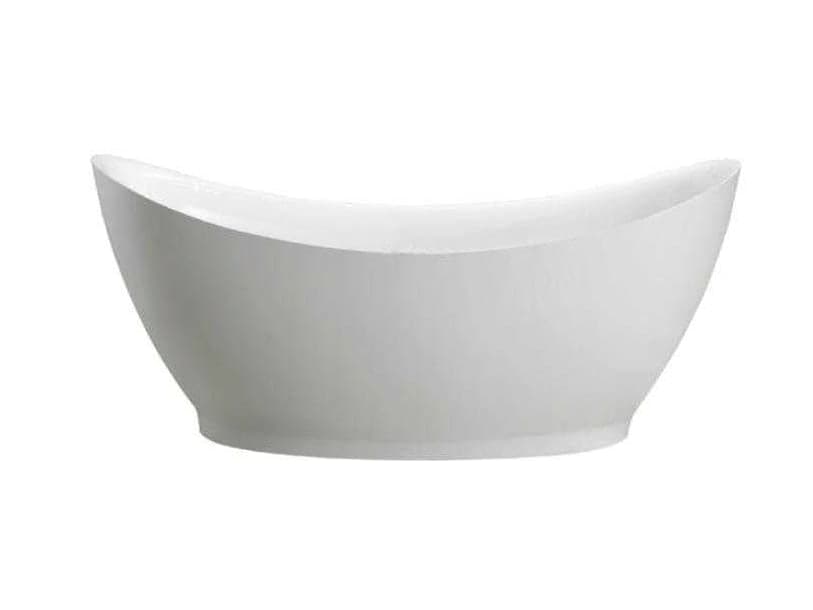
Double slipper
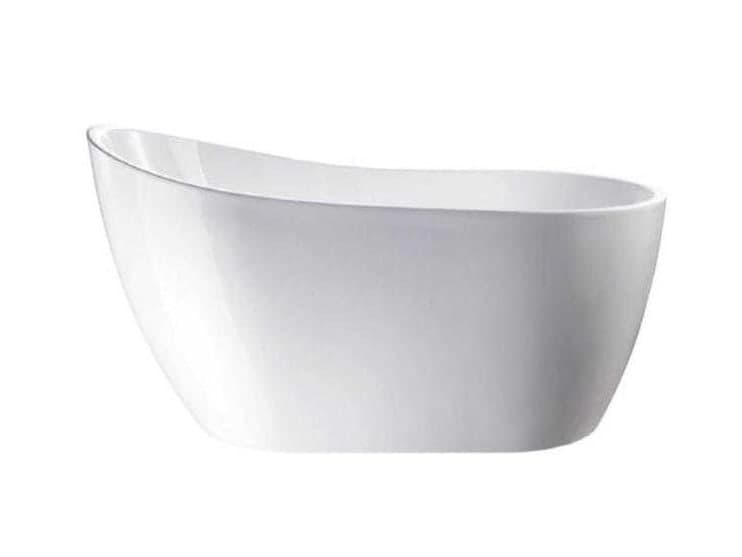
Single slipper
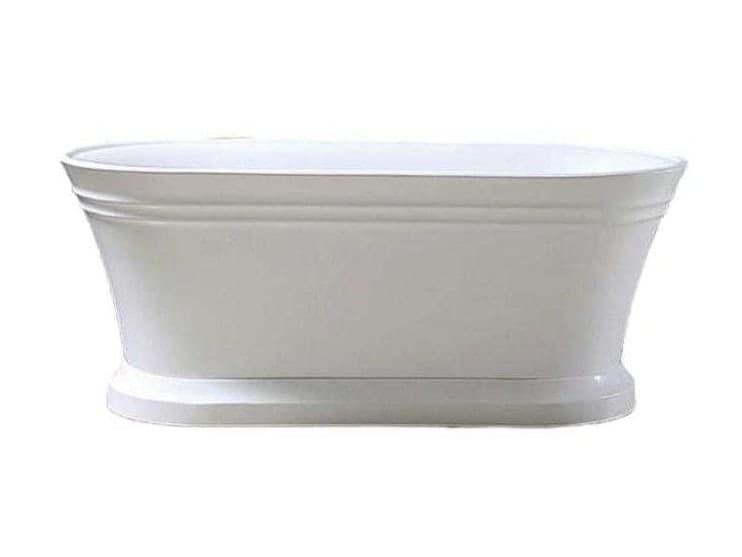
Pedestal base
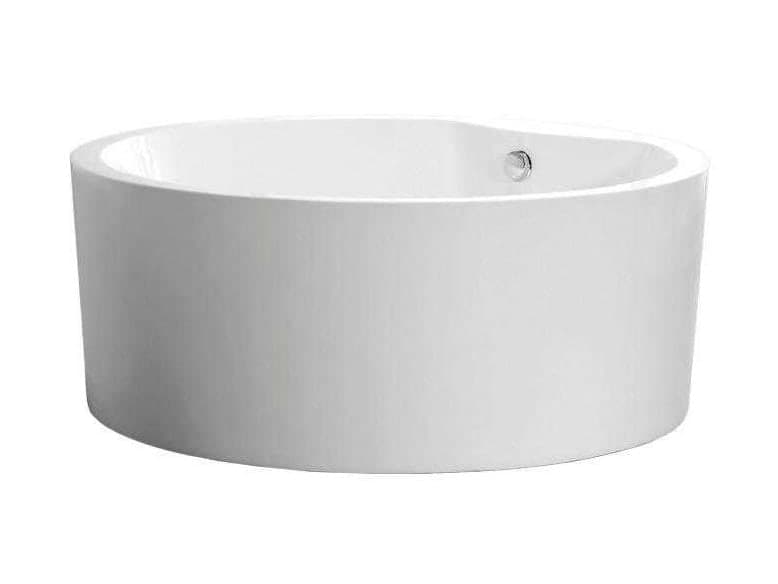
Round soaking
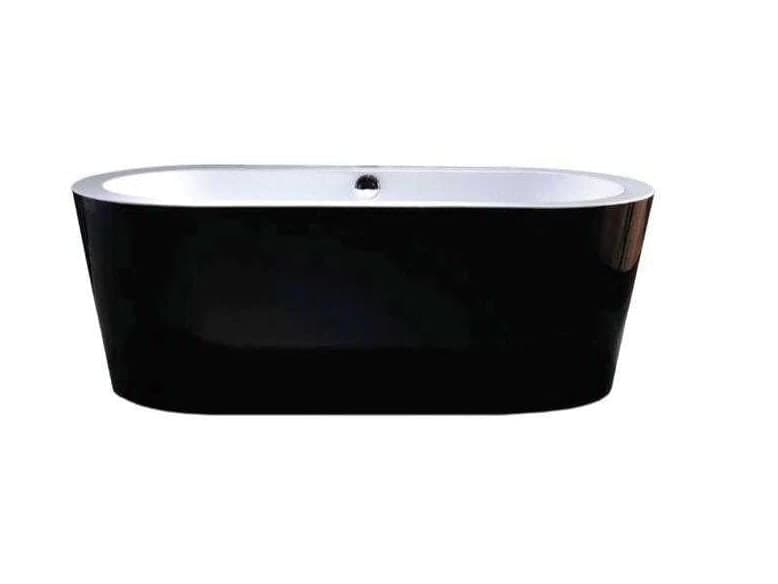
Contemporary oval

Extended slipper
Chosen by
- Sizes
- Shapes
- Styles
- Materials
- Overflow & trim finishes
Overflow & trim finishes
- Polished chrome
- Brushed nickel
- Matte black
- Oil-rubbed bronze
- Pure white
- Titanium gold
Drain and overflow finishes available on many models.
Product photography from our tub resource — selections vary
Fixtures, mirrors & accessories
The details, coordinated
We work with a broad network of leading plumbing and bath brands, and we coordinate the products, finishes and functionality across the whole room — so the faucet, the shower, the mirror and the hardware all belong together.
- Faucets
- Shower systems
- Tub fillers
- Bathroom sinks
- Drains
- Mirrors
- Medicine cabinets
- Bath hardware
- Lighting
- Charging & power
- Bathroom accessories
Tile & surfaces
Materials chosen as one design
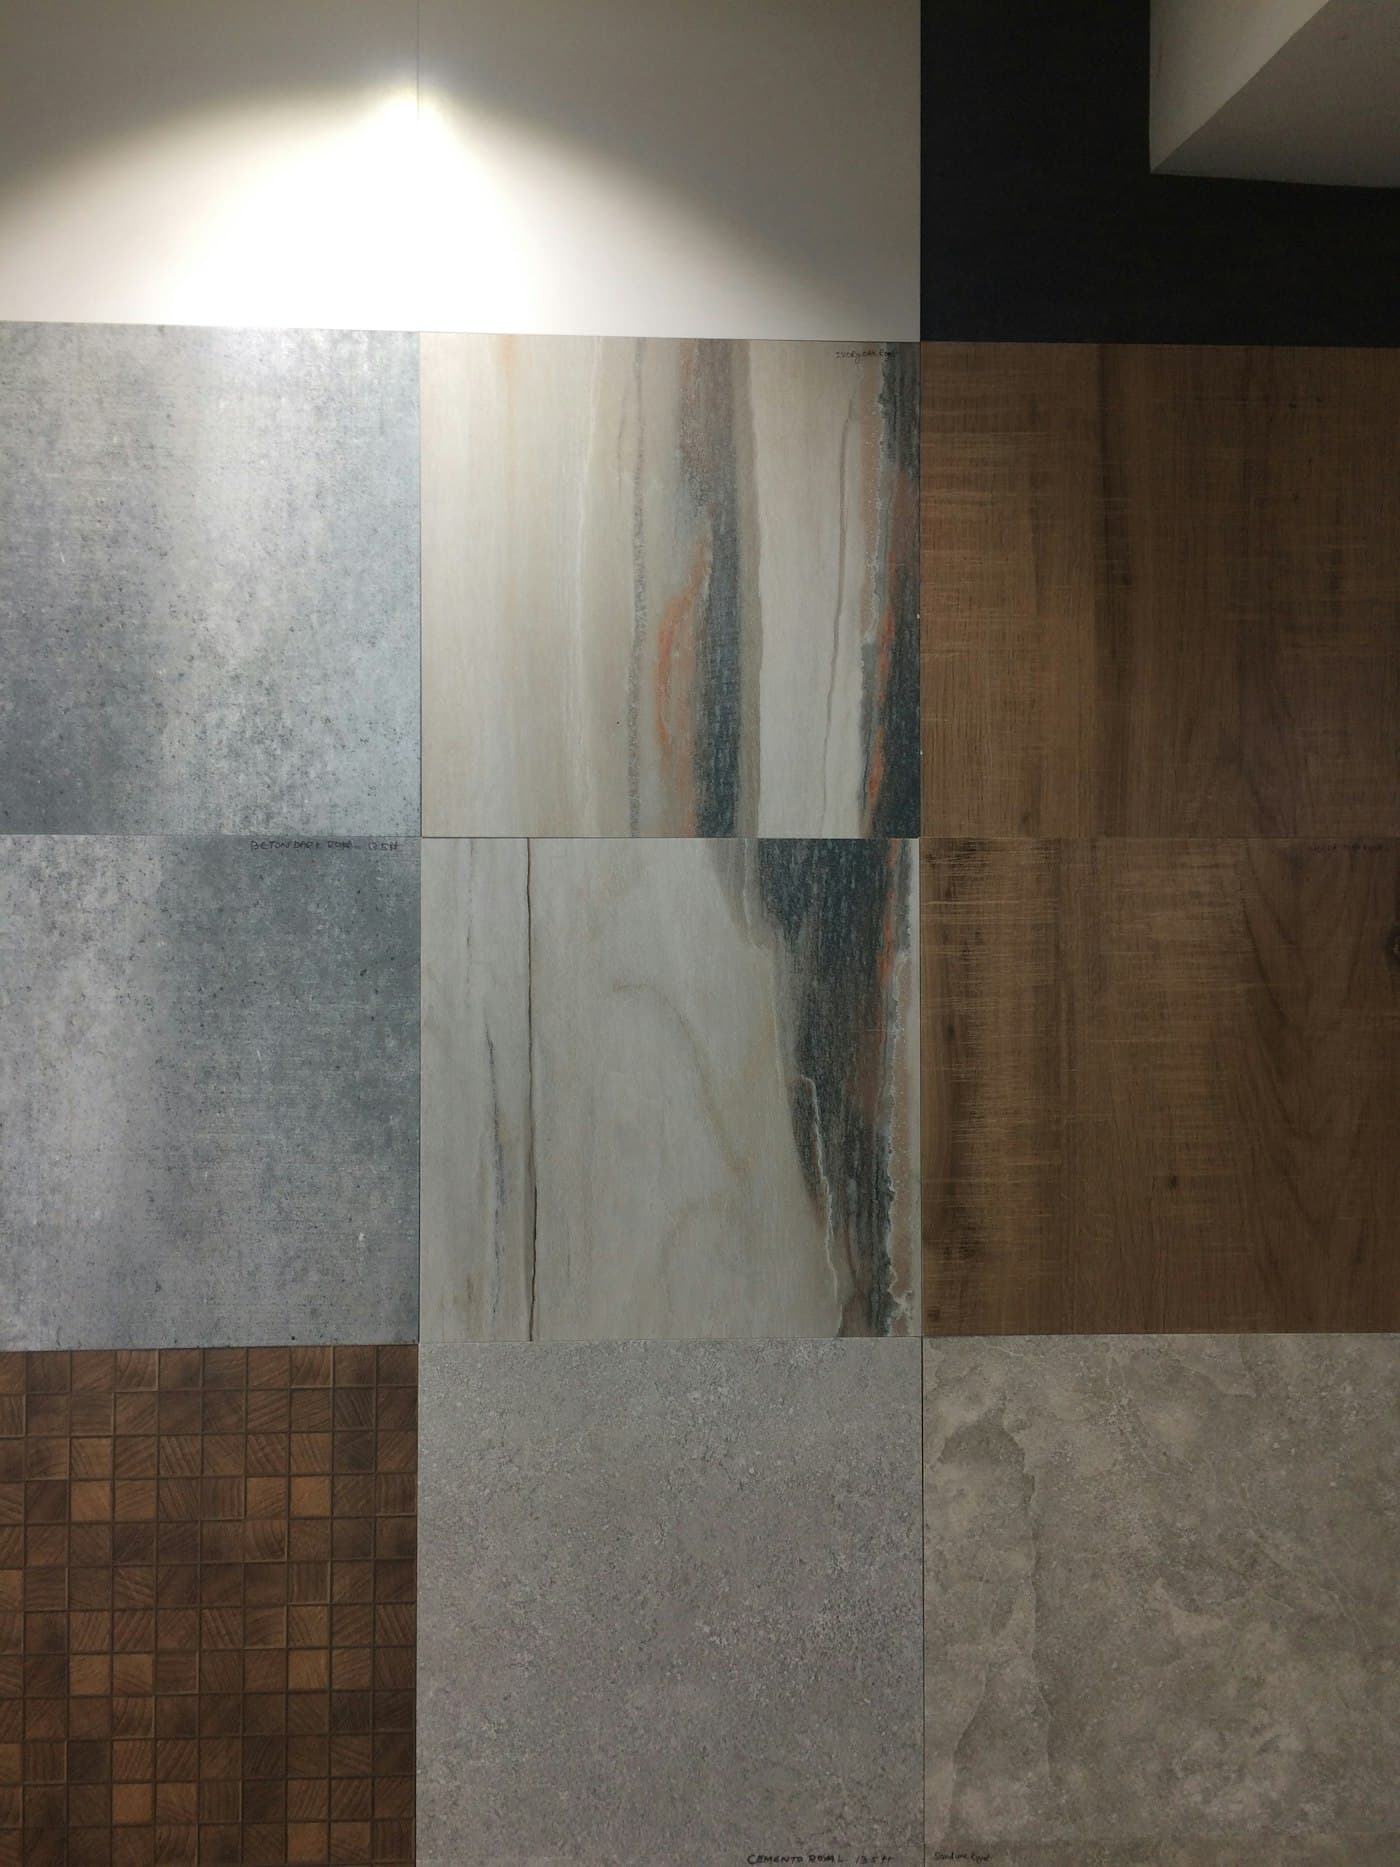
Tile and surfaces are selected inside the bathroom design, seen together in the rendering, and coordinated with the vanity top and the fixtures — design guidance and complete-room coordination, not a showroom visit on your own.
- Tile
- Slab surfaces
- Countertop materials
- Shower surfaces
- Wall finishes
- Other finish materials
Complete design-to-build
The whole bathroom, from one company
- 1
We design it.
Layout, space planning and 3D design of the whole room, before anything is ordered.
- 2
We help select and source the products.
Vanity, tub, fixtures, mirrors, tile, surfaces and lighting — chosen together and sourced as one package.
- 3
We build it.
Construction and installation by the same company that designed it, to the final walkthrough.
The complete bathroom, not individual trades
Everything this project involves
From space planning and vanity cabinetry to tile, waterproofing and project management — every part of the bathroom designed and built by one company, with the adjoining closet planned in where the suite allows.
Design
- In-home consultation and measurement
- Space planning, built to scale in 3D
- Layout and fixture placement
- Photorealistic renderings with your selections
Cabinetry & storage
- Vanity cabinetry and vanity organization
- Storage and linen solutions
- Adjoining closets and dressing areas
- Niches, benches and shower storage
The complete room
- Countertops, sinks and faucets
- Tubs and showers
- Tile and waterproofing
- Lighting, mirrors and flooring
Construction
- Project management, one point of contact
- Layout changes where feasible
- Plumbing and electrical coordination
- Material package sourced and coordinated
Beautiful is only half the design
Designed around your daily routine
A bathroom is used in the same few minutes every morning and every night. We design it around that routine — what you reach for, where it is kept, where you stand — as carefully as we choose the tile.
Vanity storage
Drawers and organizers inside the vanity for the products you use every day, so the countertop stays clear.
Linen storage
Towels and supplies kept where they are needed — a linen cabinet, a tower or built-in storage, planned into the room.
Shower usability
Niches, benches, valve and shower-head positions, and glass that opens the way you actually walk in.
Lighting
Even light at the mirror for grooming, with ambient and accent lighting planned into the layout rather than a single ceiling fixture.
Fixture placement
Toilet, tub, shower and vanity positioned for clearance and comfort, with plumbing moved only where it genuinely improves the room.
Daily routines
Two people getting ready at once, a child’s bath time, an early start — the layout is tested against how the room is really used.
Closet integration
In master suites, the closet and the bathroom planned together where applicable, so storage and the path between them make sense.
Scope
What’s included
- Space planning and 3D design of the whole room, with your selections rendered before any demolition
- Vanity cabinetry, designed with the same styles, finishes and interior organization as our kitchens
- Storage and linen solutions planned around what you keep in the room
- Countertops, sinks, tubs and showers, selected together
- Tile and waterproofing
- Lighting, mirrors and flooring
- Construction and project management by one team, to the final walkthrough
- Adjoining closet and organization opportunities in primary suites
How we plan it
See it before we build it
We measure your bathroom, build it to scale, design the layout and put your real selections into the 3D model — so you approve the finished room rather than imagining it.
Cabinetry
We design what the cabinetry does
Vanity cabinetry and vanity organization from quick-ship to custom — the same styles, finishes and interiors as our kitchens.
Organized Spaces
A place for everything
An adjoining walk-in closet, a dressing area or linen storage — designed with the primary bathroom, not after it.
Bathroom Remodeling
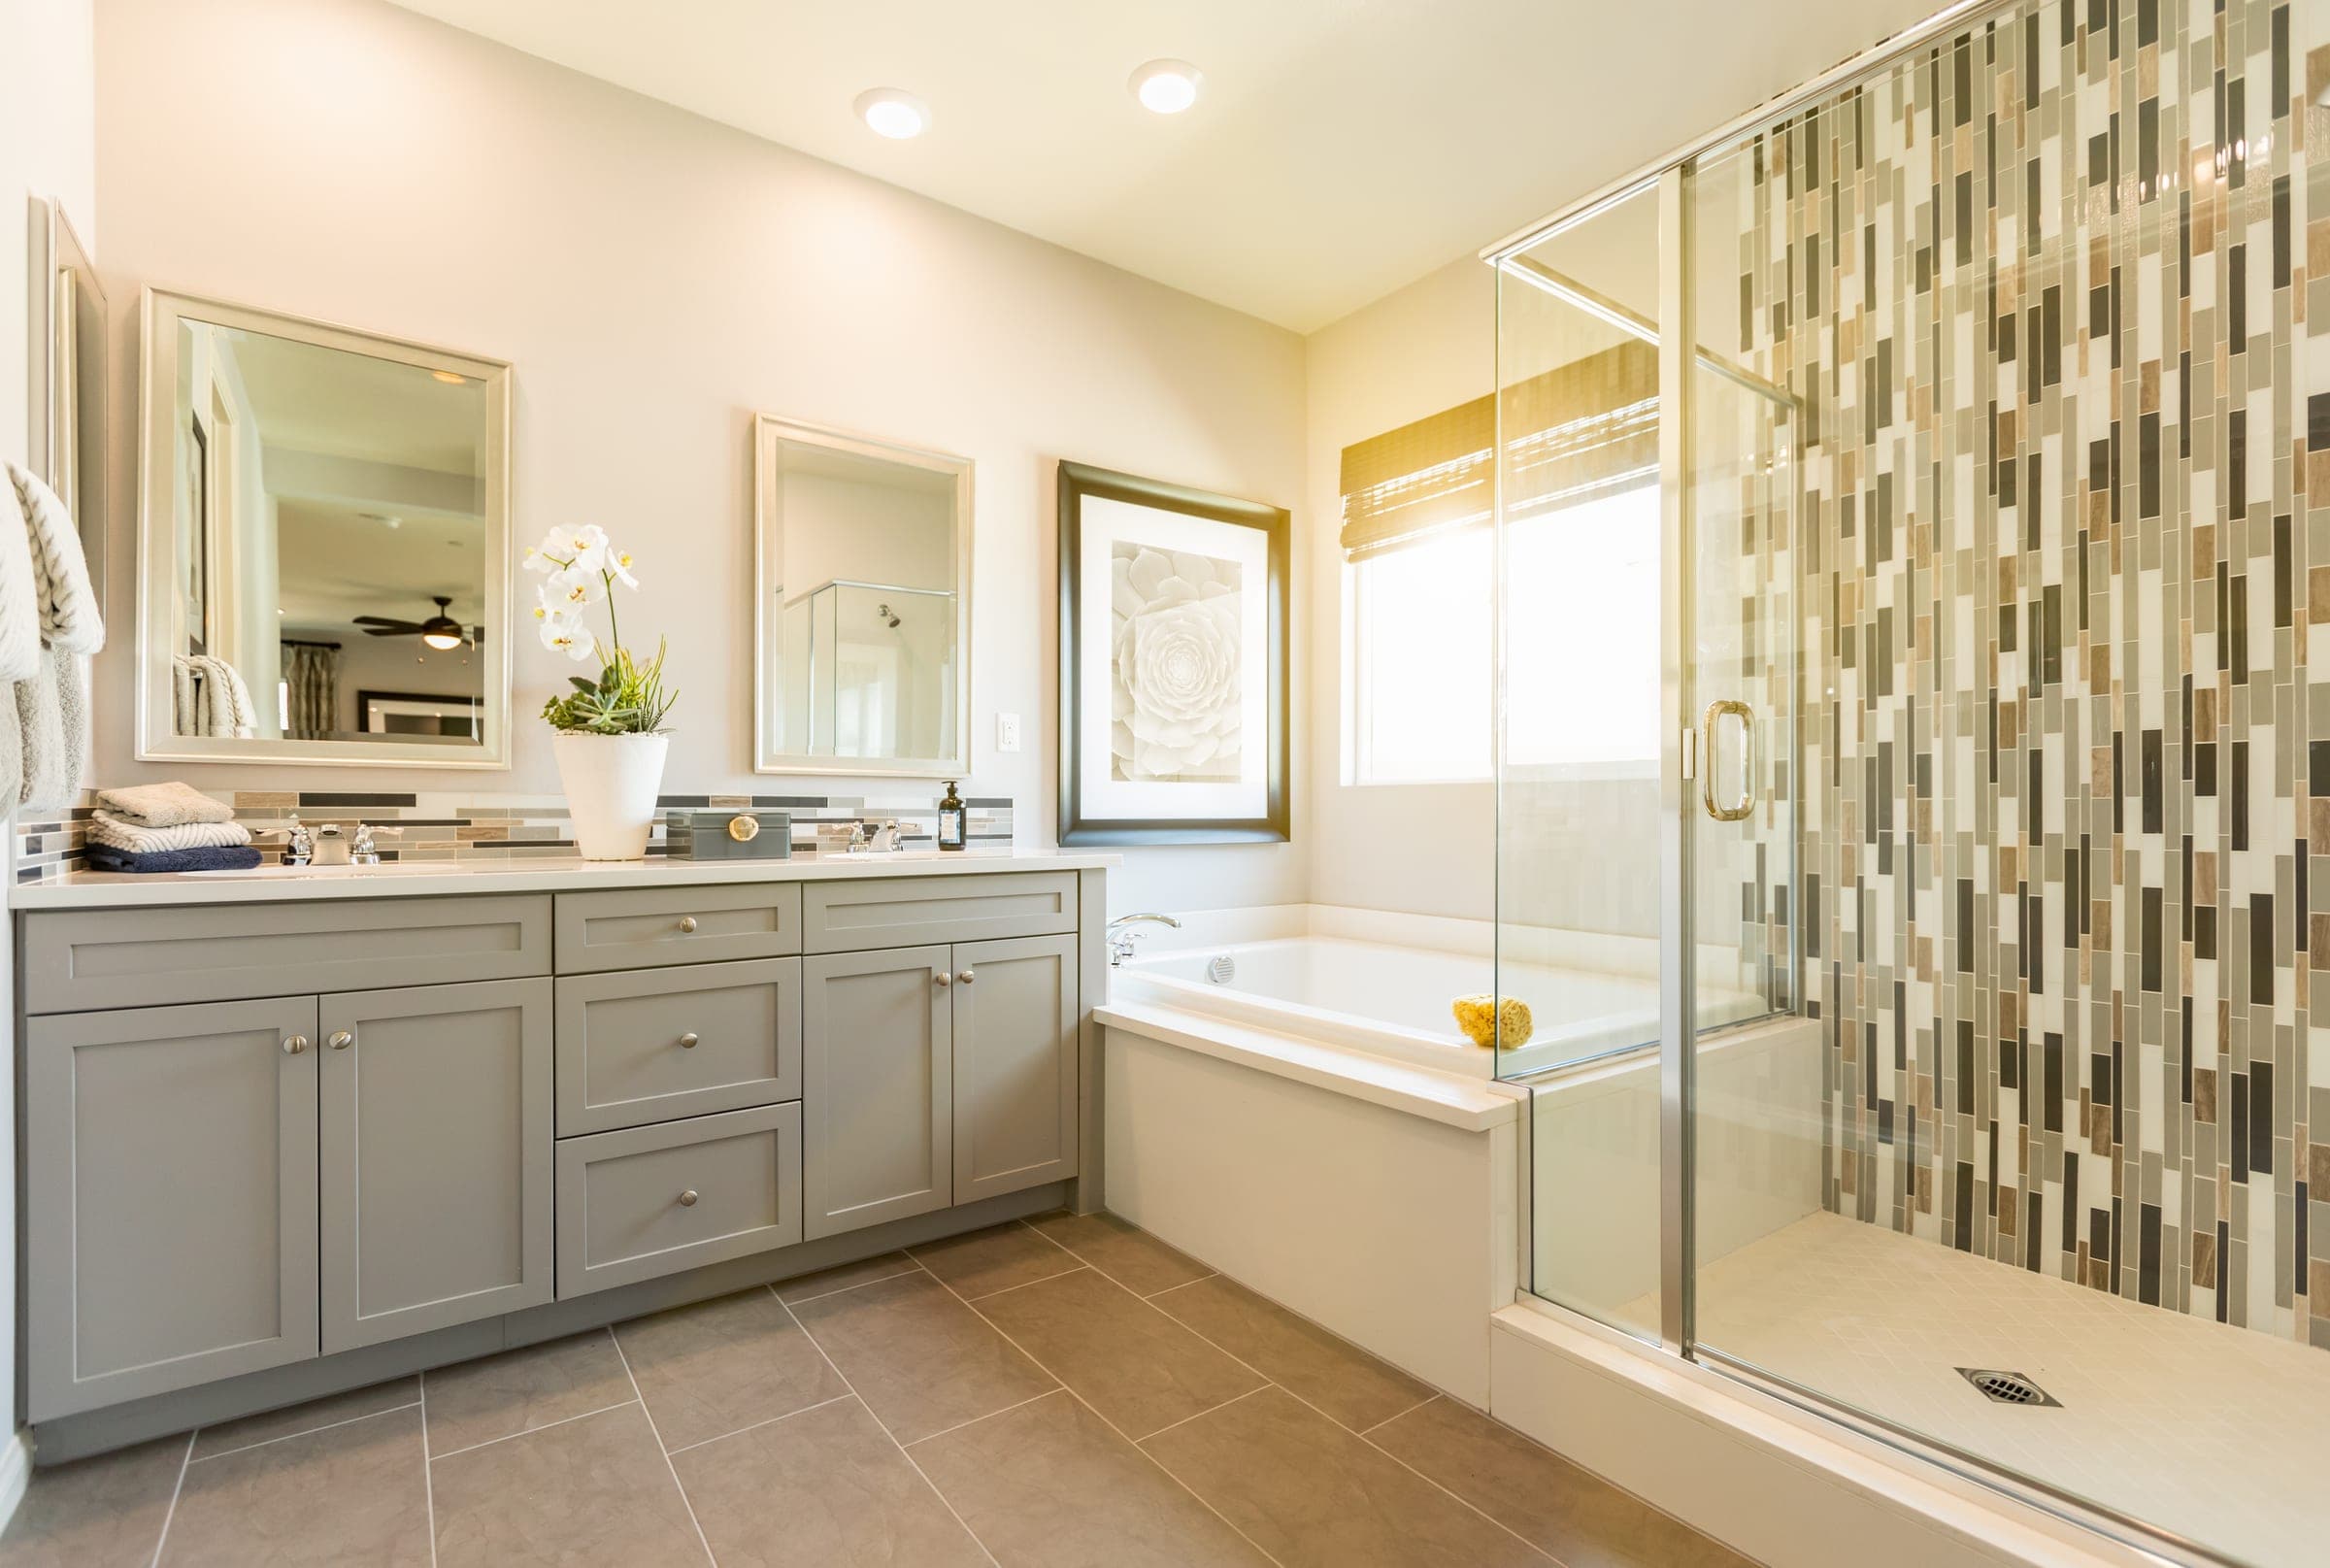
Get started
Book a bathroom consultation
Tell us about your project and pick a date and time that suits you. We’ll confirm and follow up — in person or by phone.
Questions
Bathroom Remodeling FAQs
Bathroom renovation costs vary widely with size, whether plumbing moves, and finish choices like tile, glass and fixtures. Rather than quote a one-size number that likely won’t match your home, we’ll walk your bathroom, understand your goals and give you a real, project-specific quote at a consultation — no obligation, no pressure to commit that day.
Consultation
Book a design consultation
Tell us about your project and we’ll follow up to schedule a time — in person or by phone, whichever works for you.
Mon – Sat 8:00 AM – 7:00 PM · Sun 9:00 AM – 4:00 PM