Services
Renovation Services in Sacramento, CA
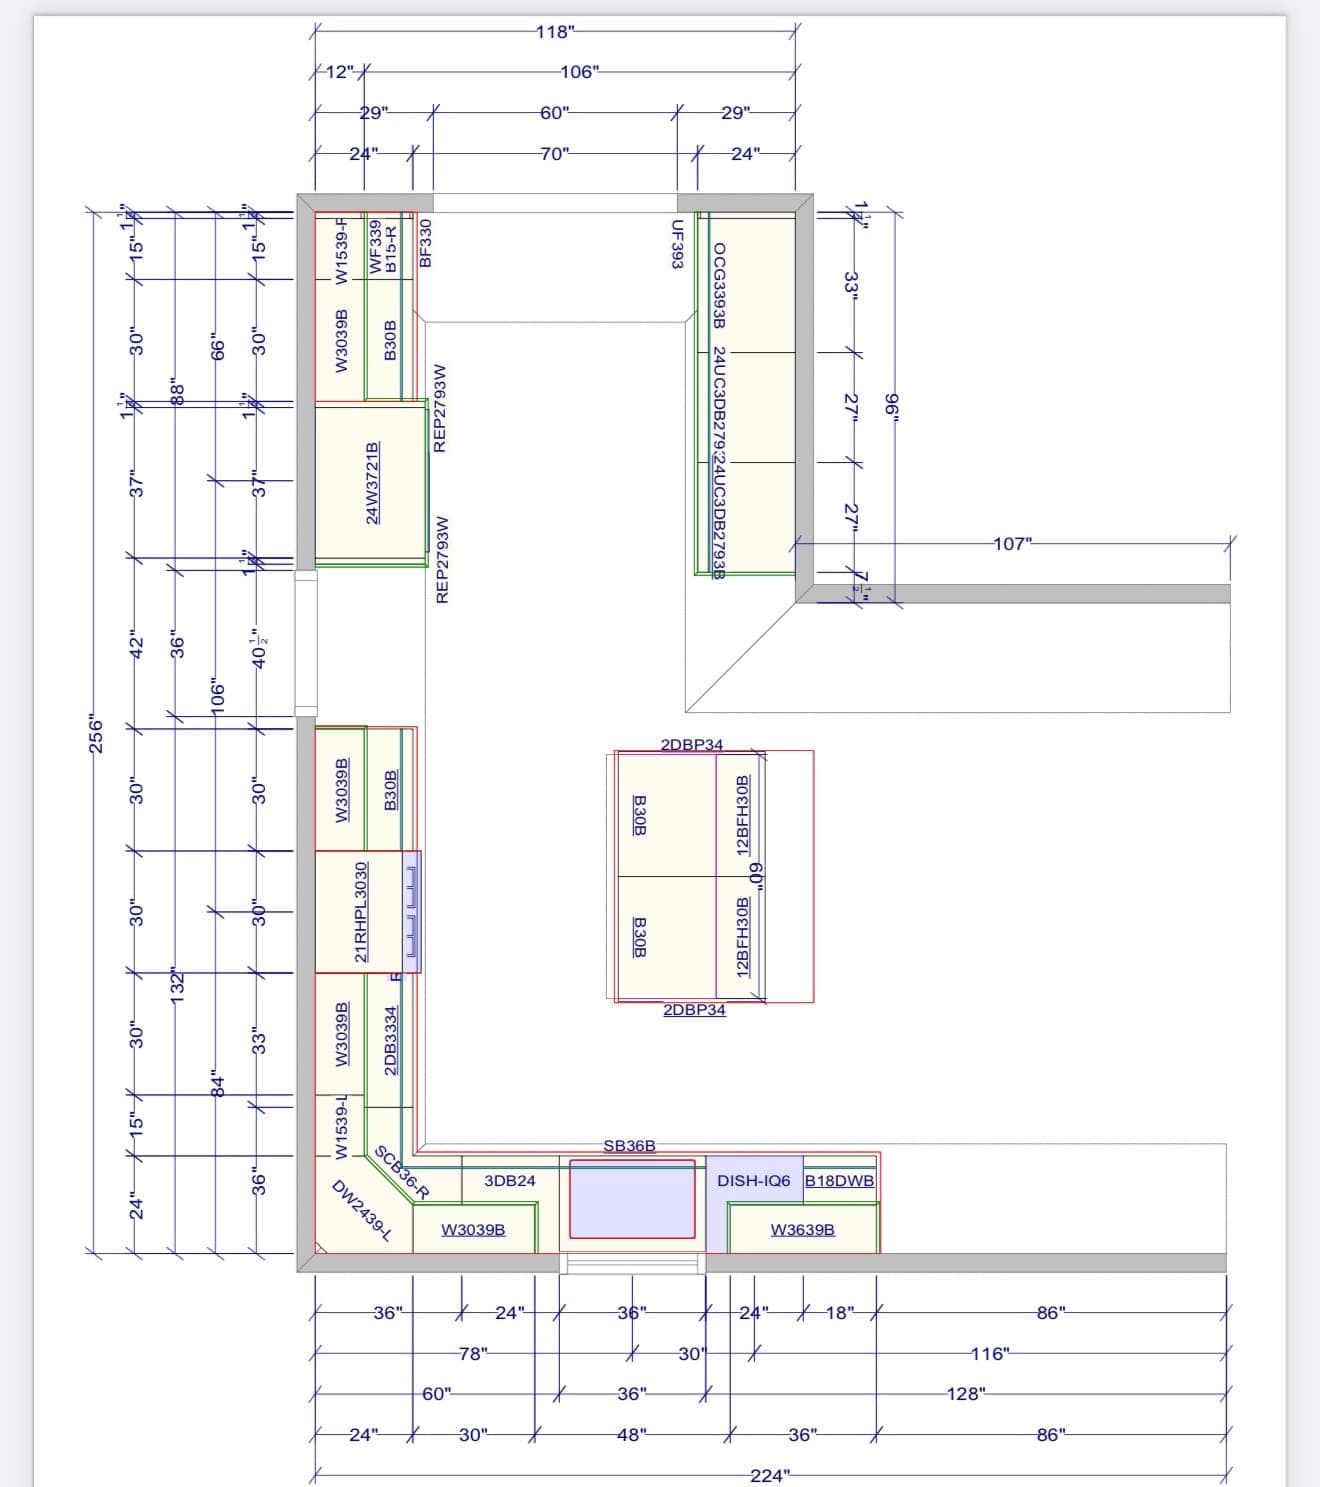
Cabinetry and organized spaces are our product foundation. Kitchens and bathrooms are the rooms we renovate. Design connects everything — one process and one team across Greater Sacramento.
Everything we do
What we design and build
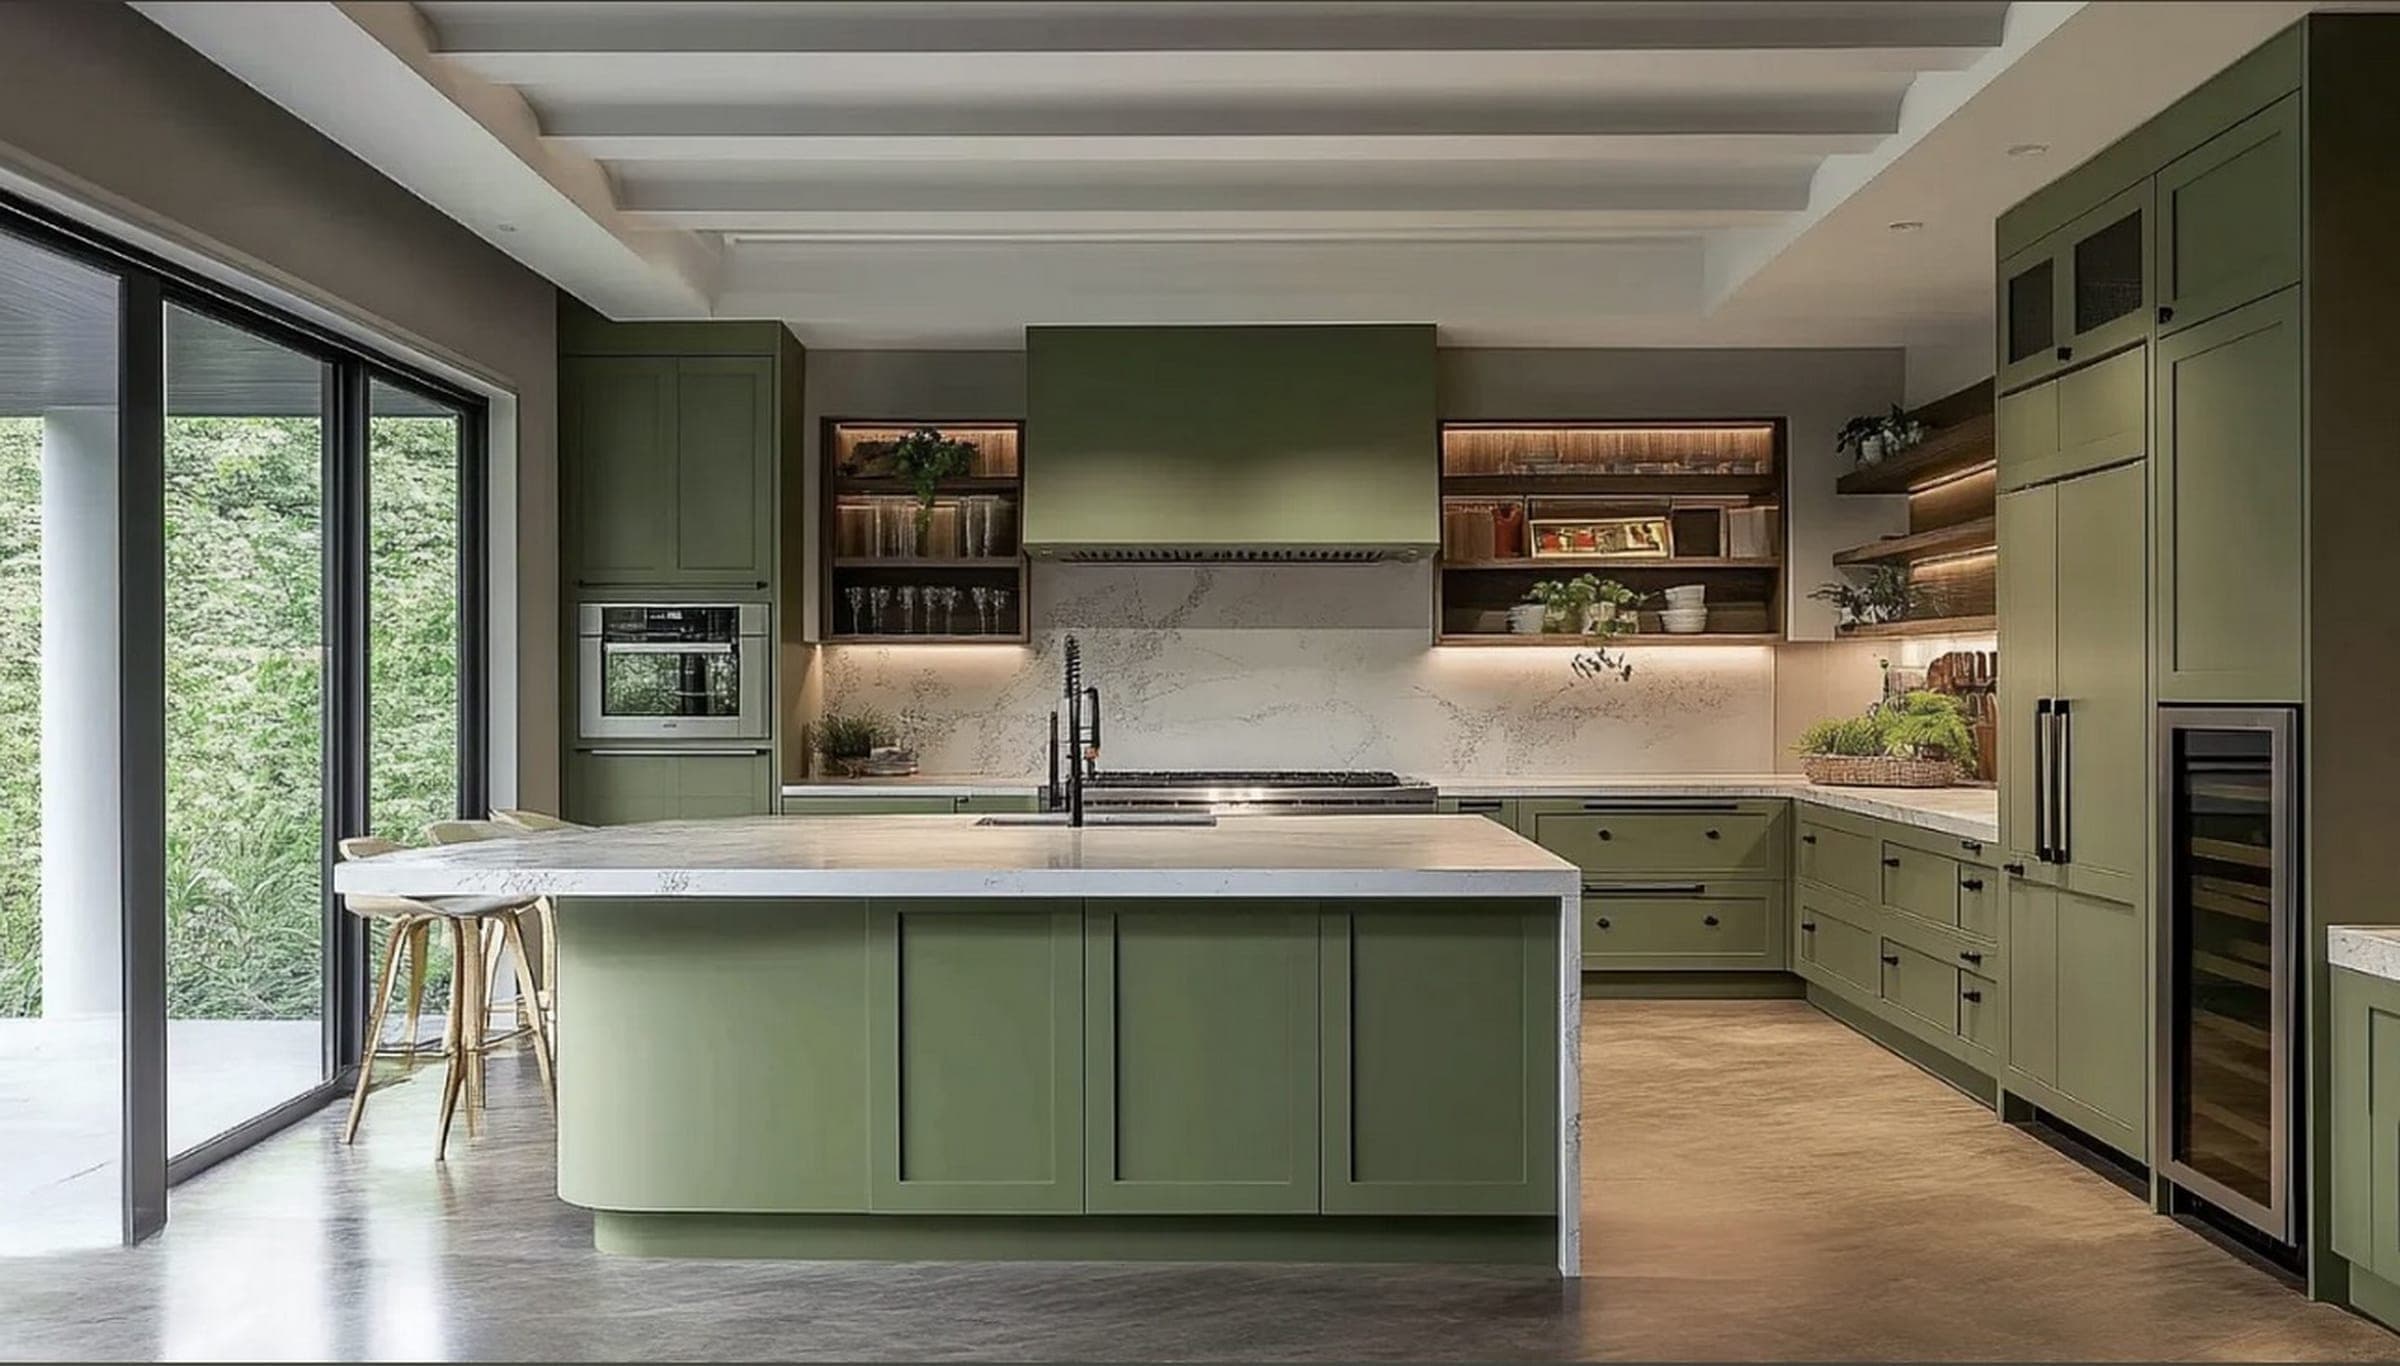 Style example
Renovation
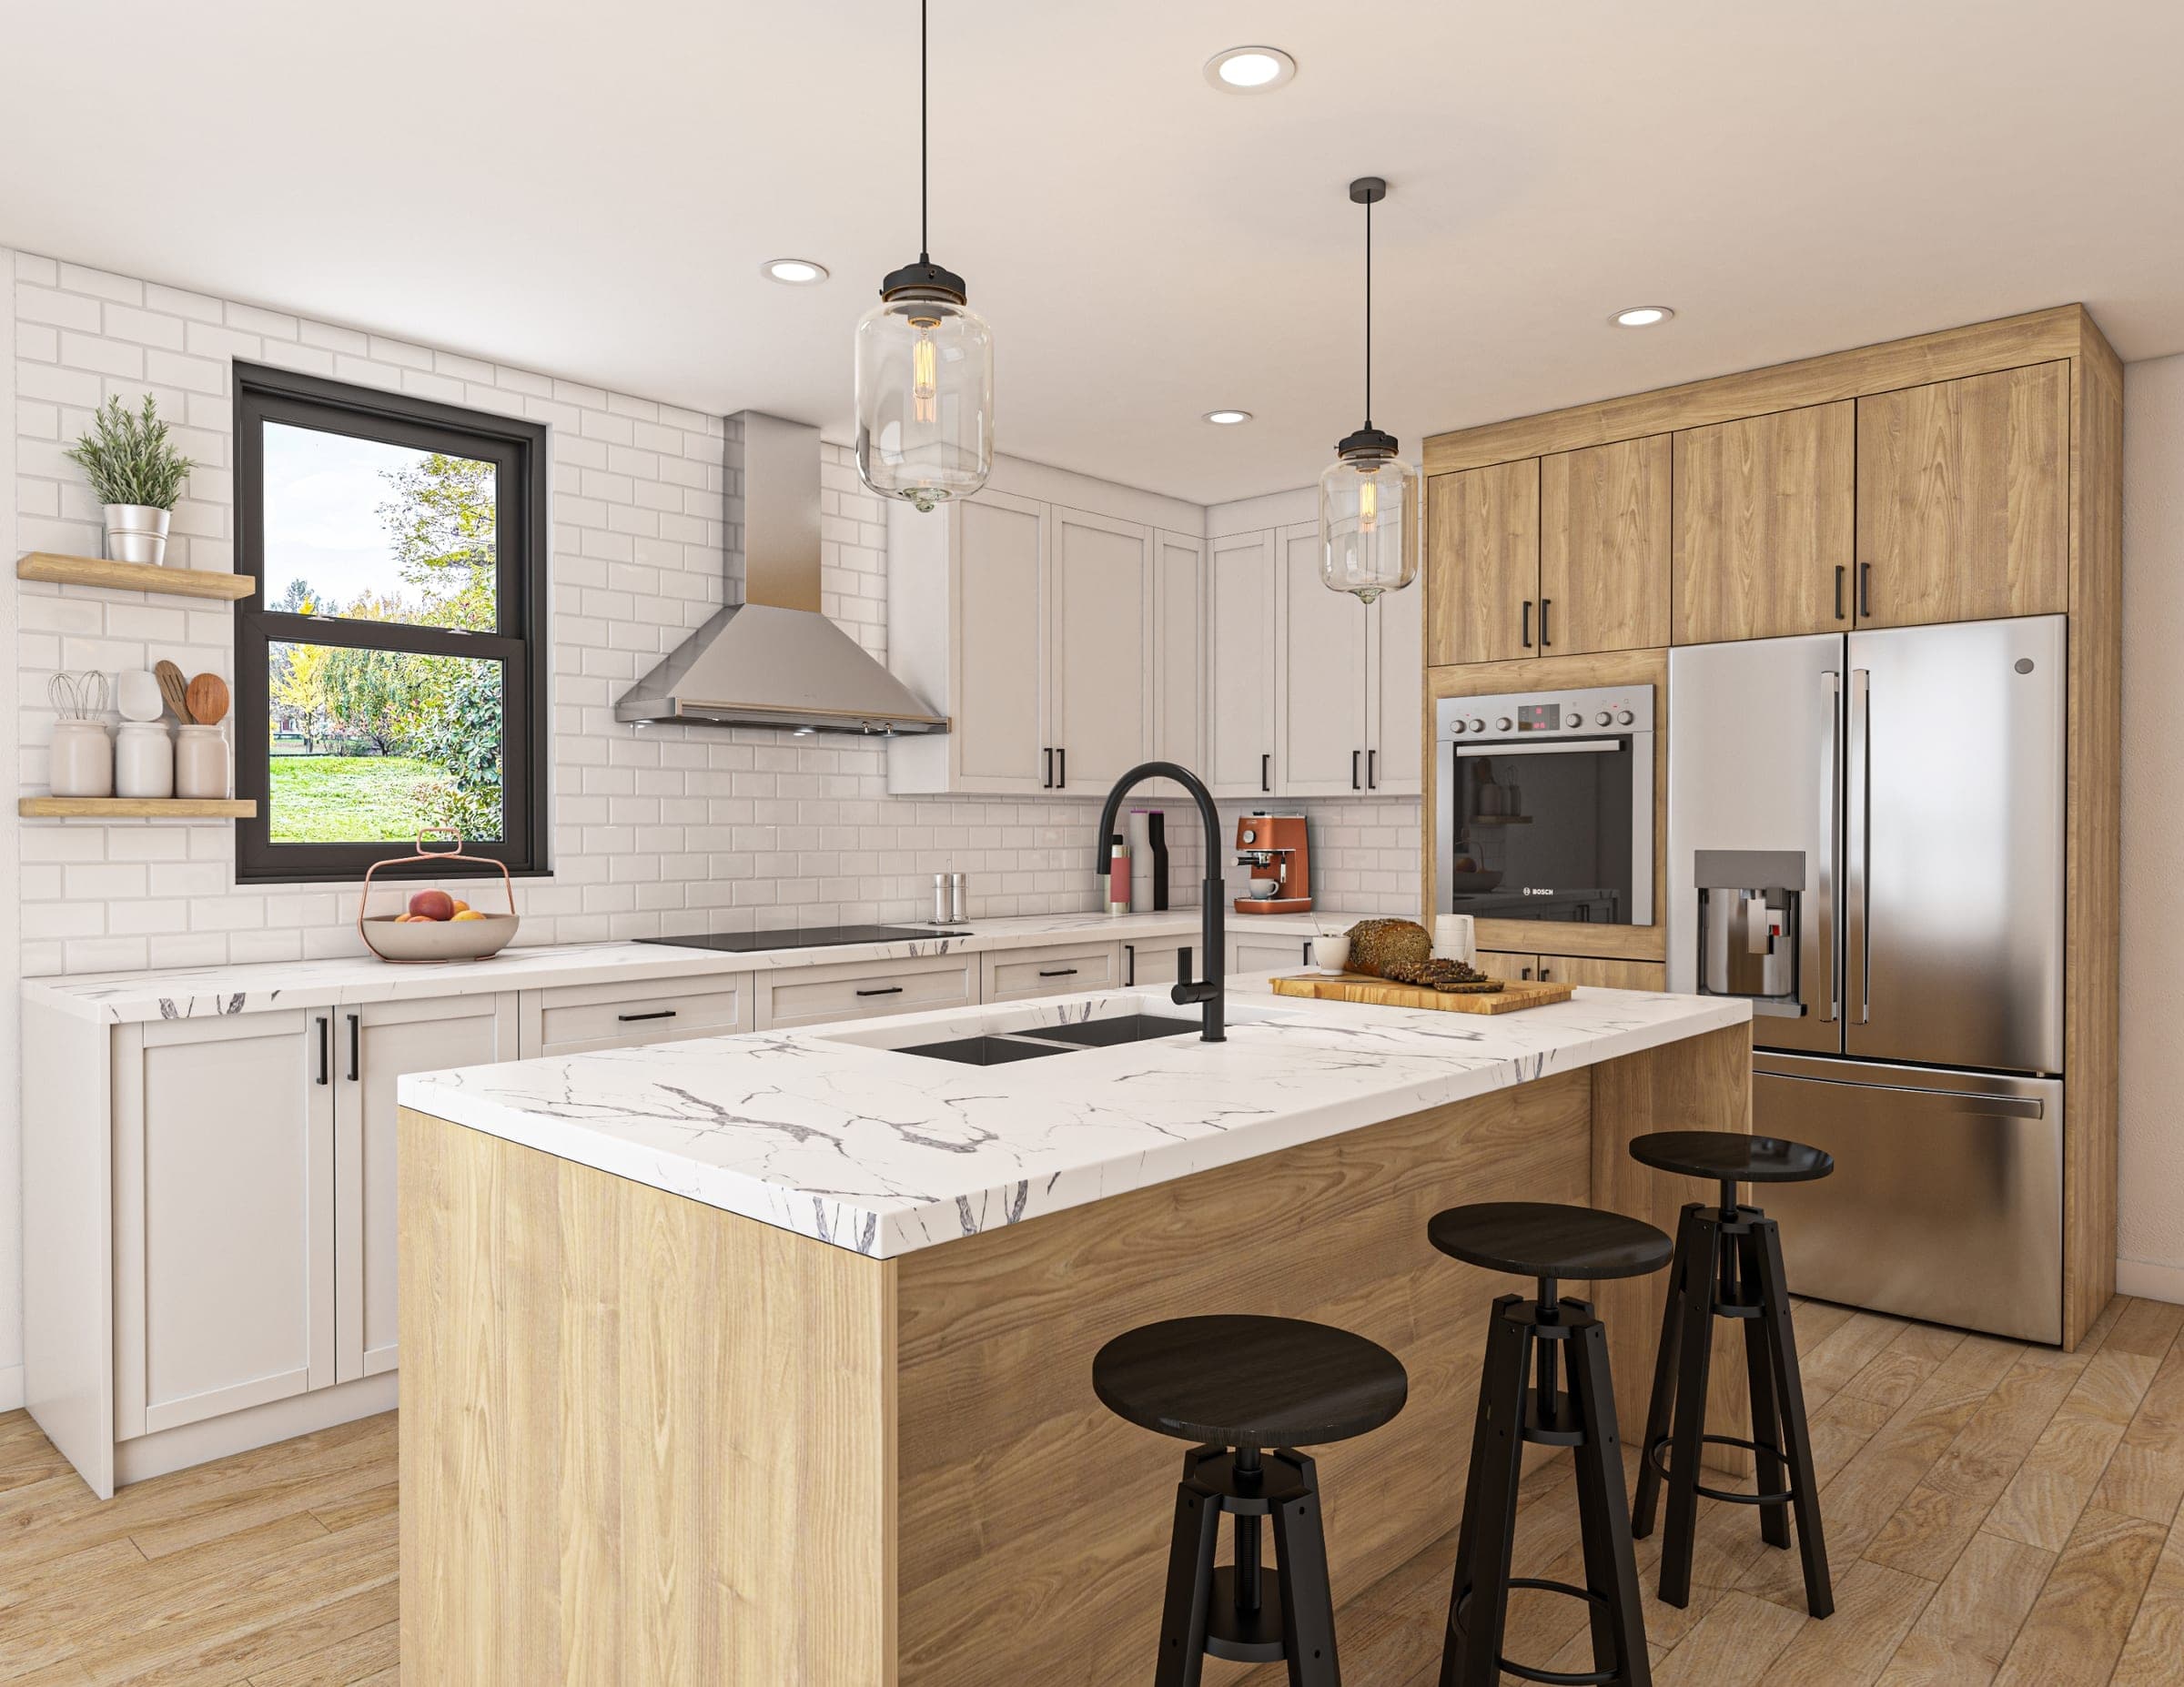
Kitchens
Design, cabinetry and cabinet organization, then the complete renovation — one kitchen, planned around how you cook.
Learn more about KitchensRenovation
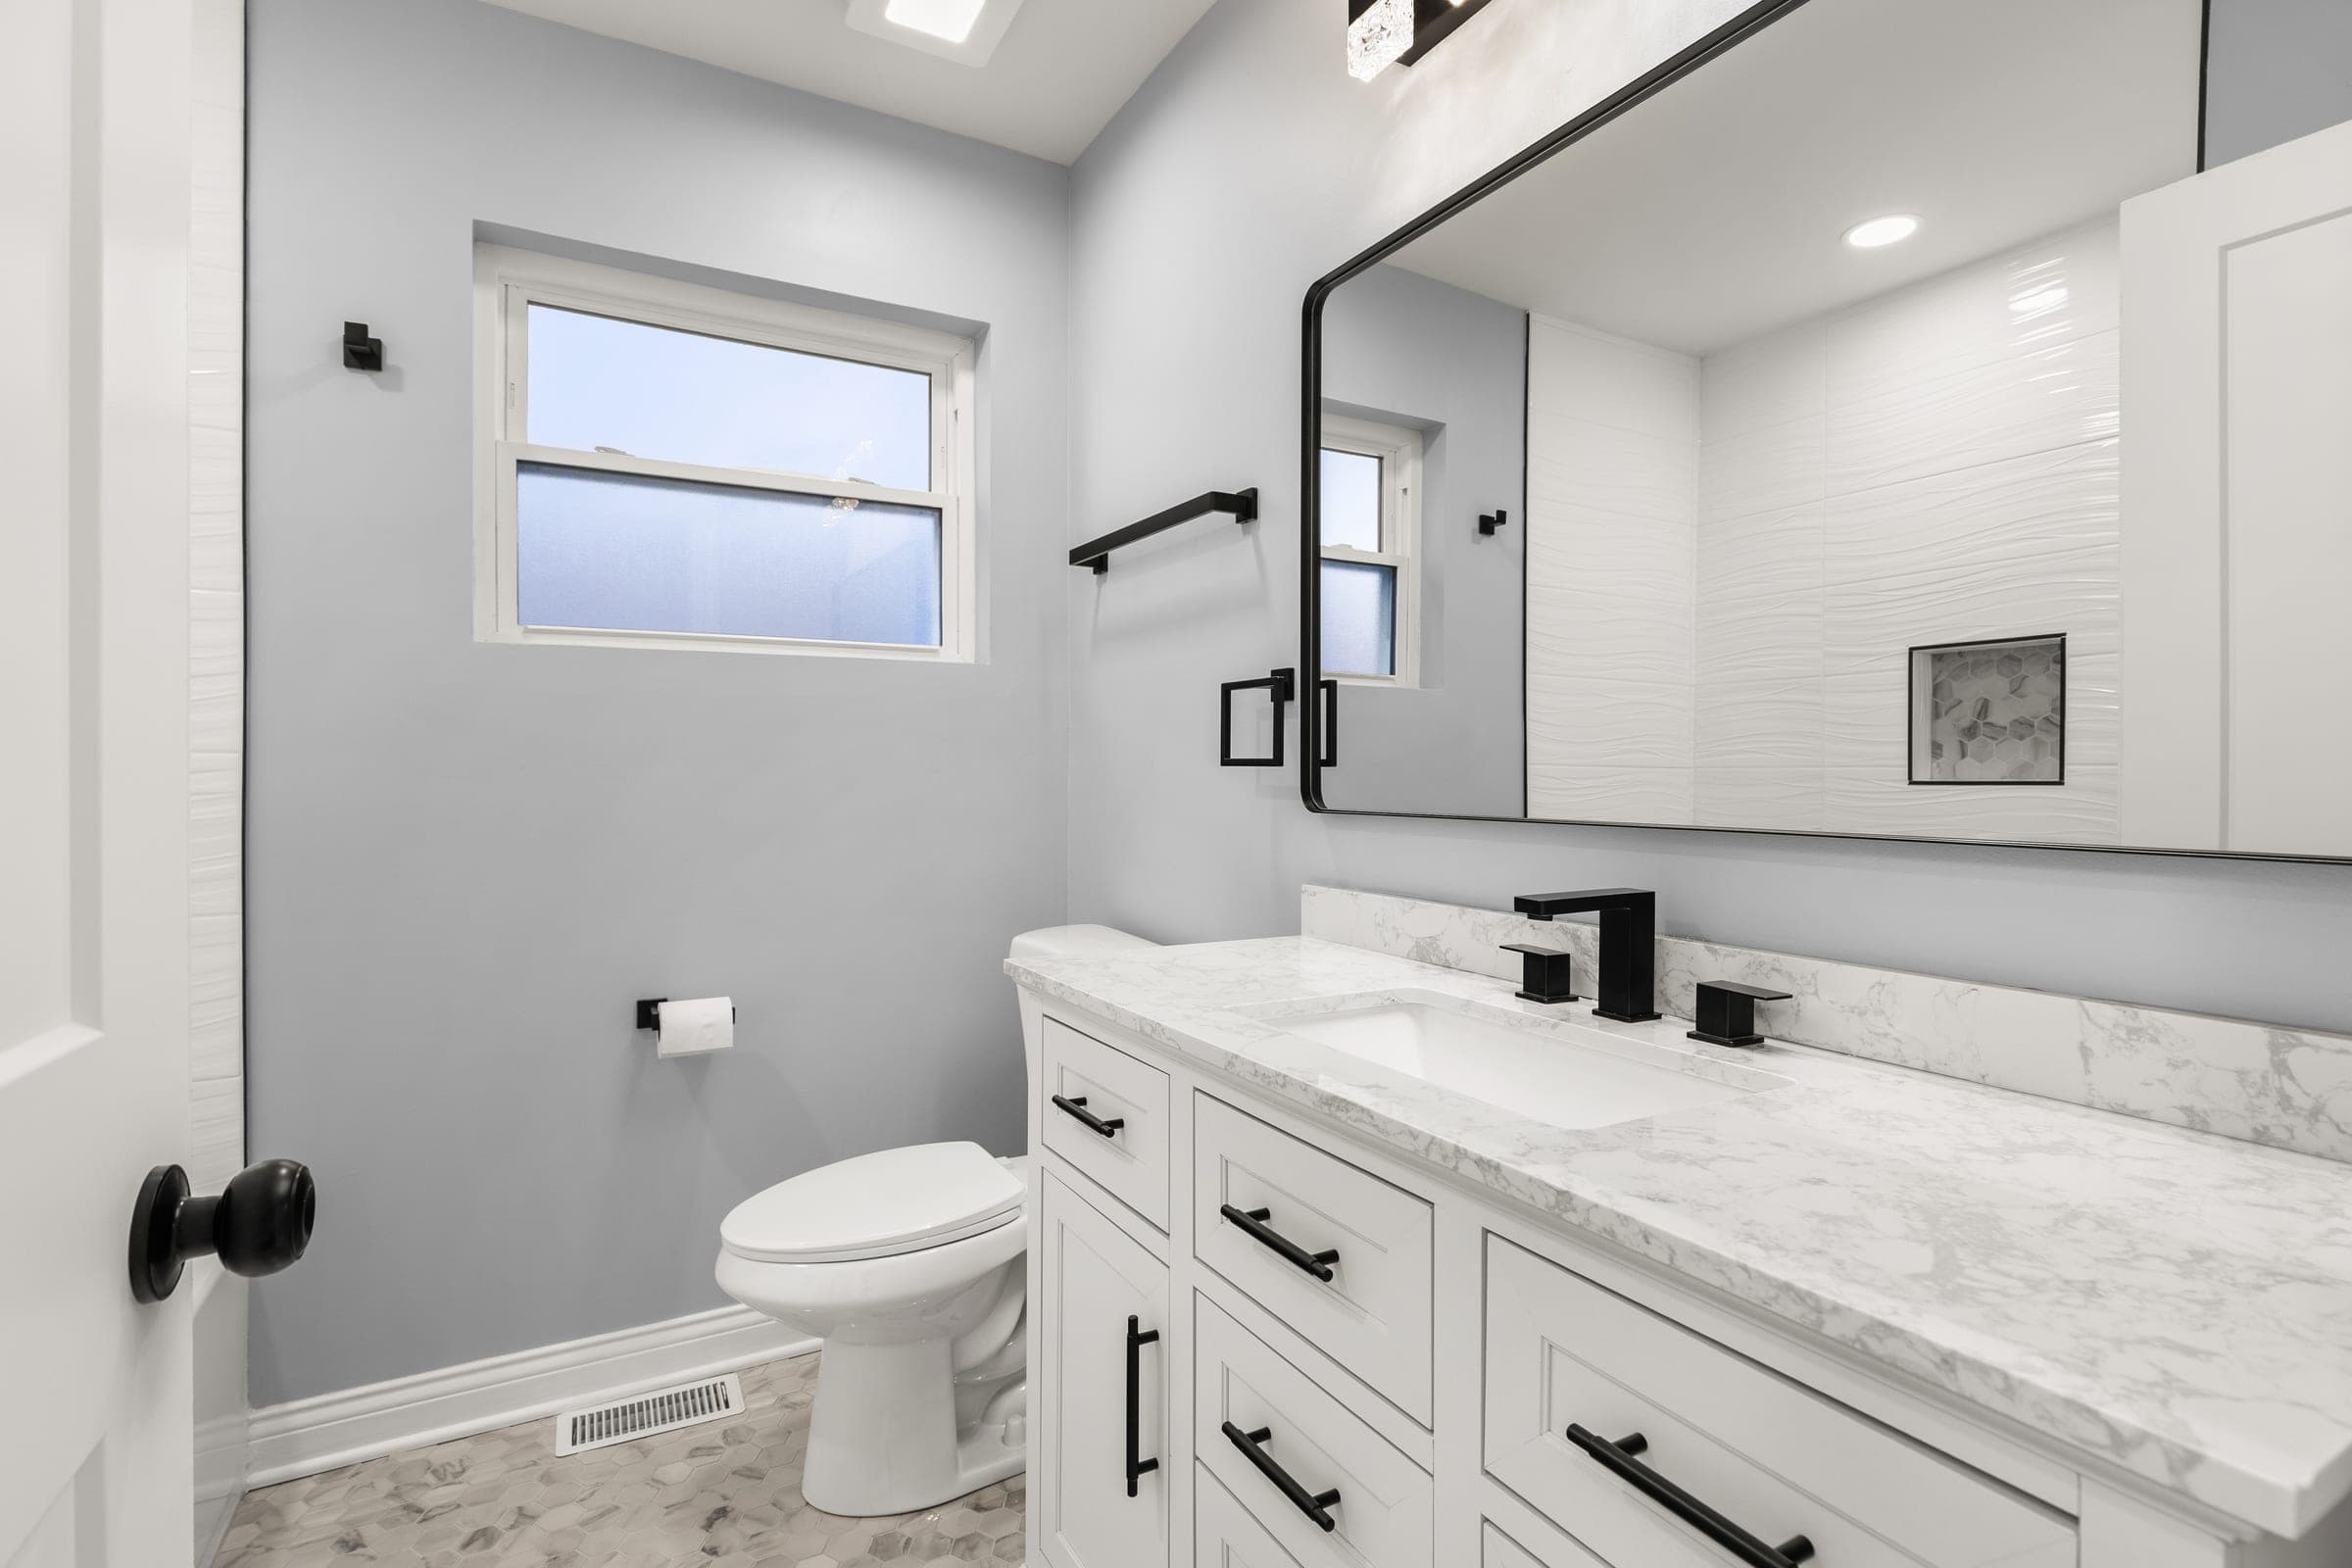
Bathrooms
Complete bathroom renovations — especially larger primary bathrooms — designed in 3D and built by one team.
Learn more about BathroomsDesign & supply
Style exampleCabinetry
Quick-ship to fully custom — we design what the cabinetry does, not just what it looks like.
Learn more about CabinetryDesign & supply
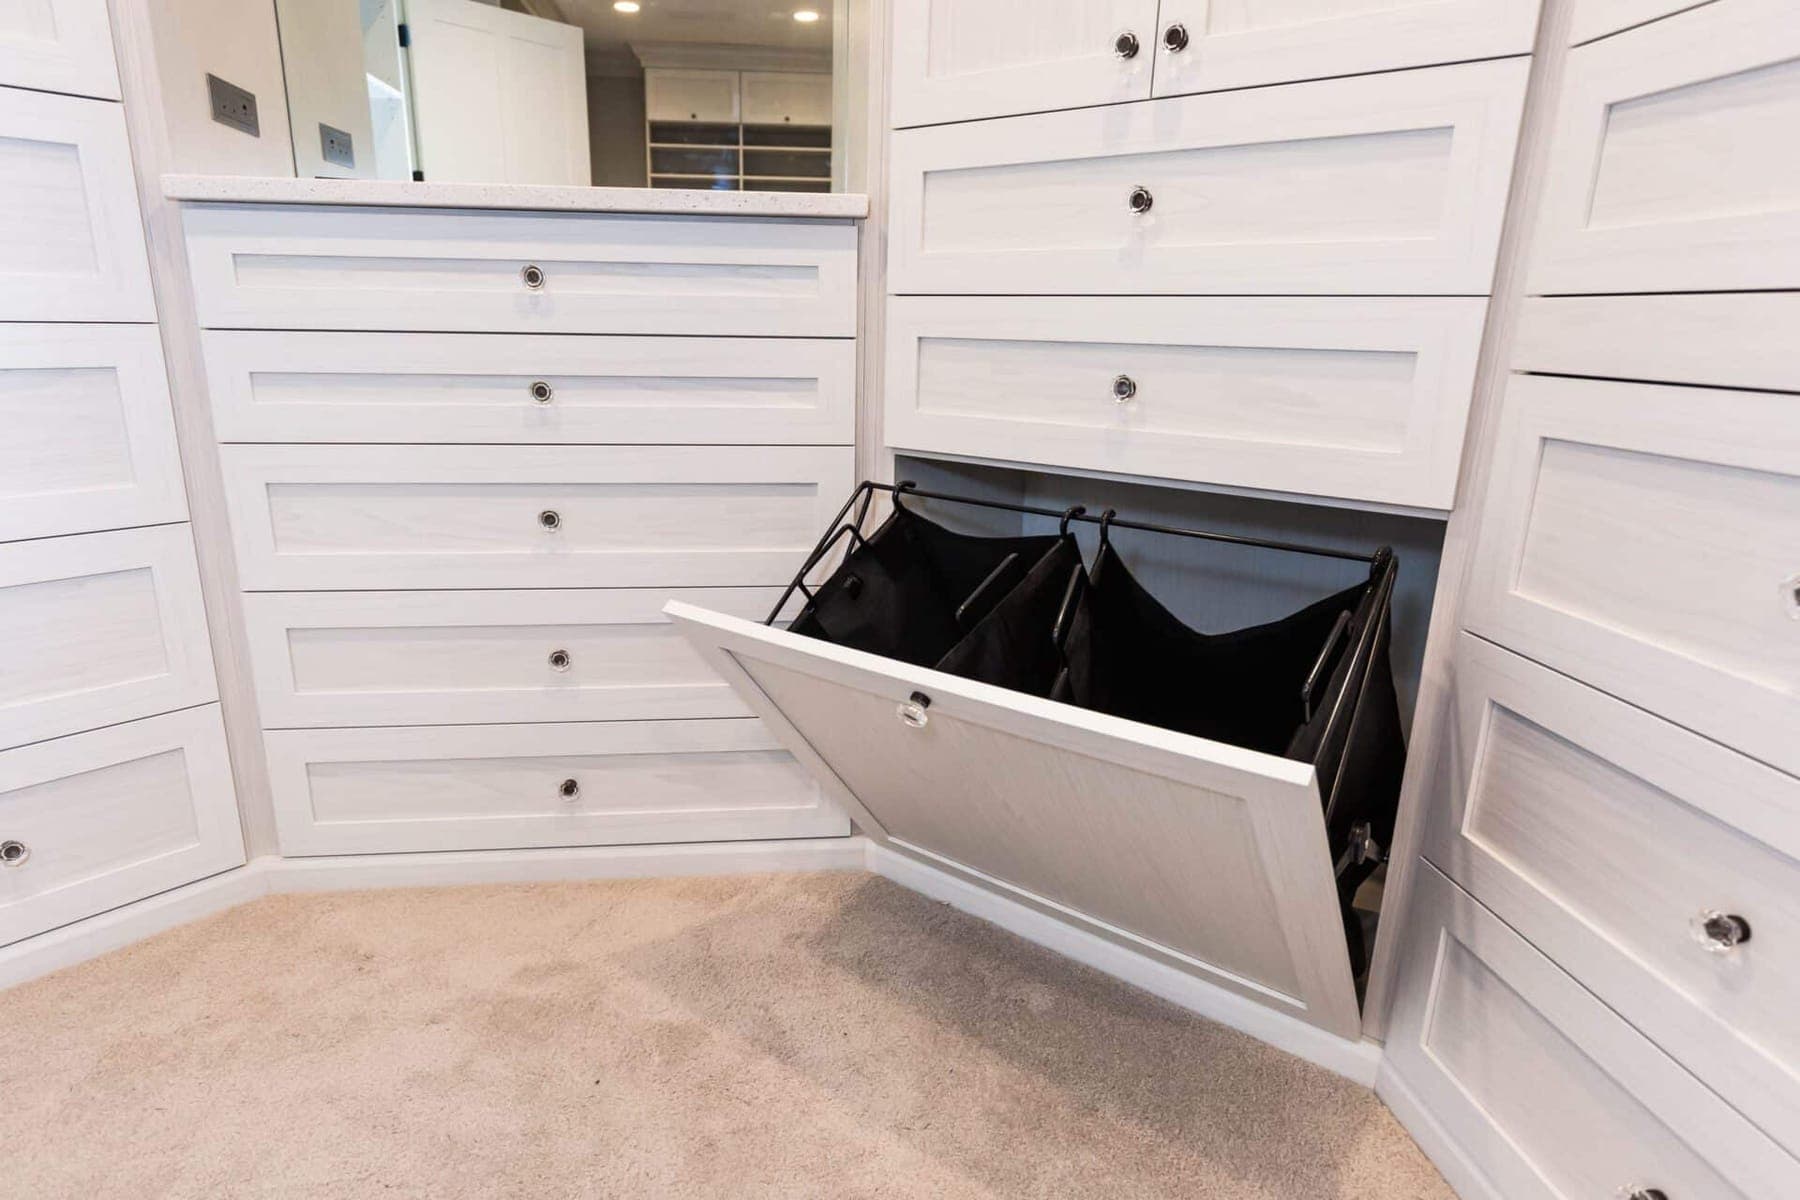
Organized Spaces
Walk-in closets, pantries, mudrooms and laundry rooms — a place for everything, designed around you.
Learn more about Organized SpacesWhat connects everything
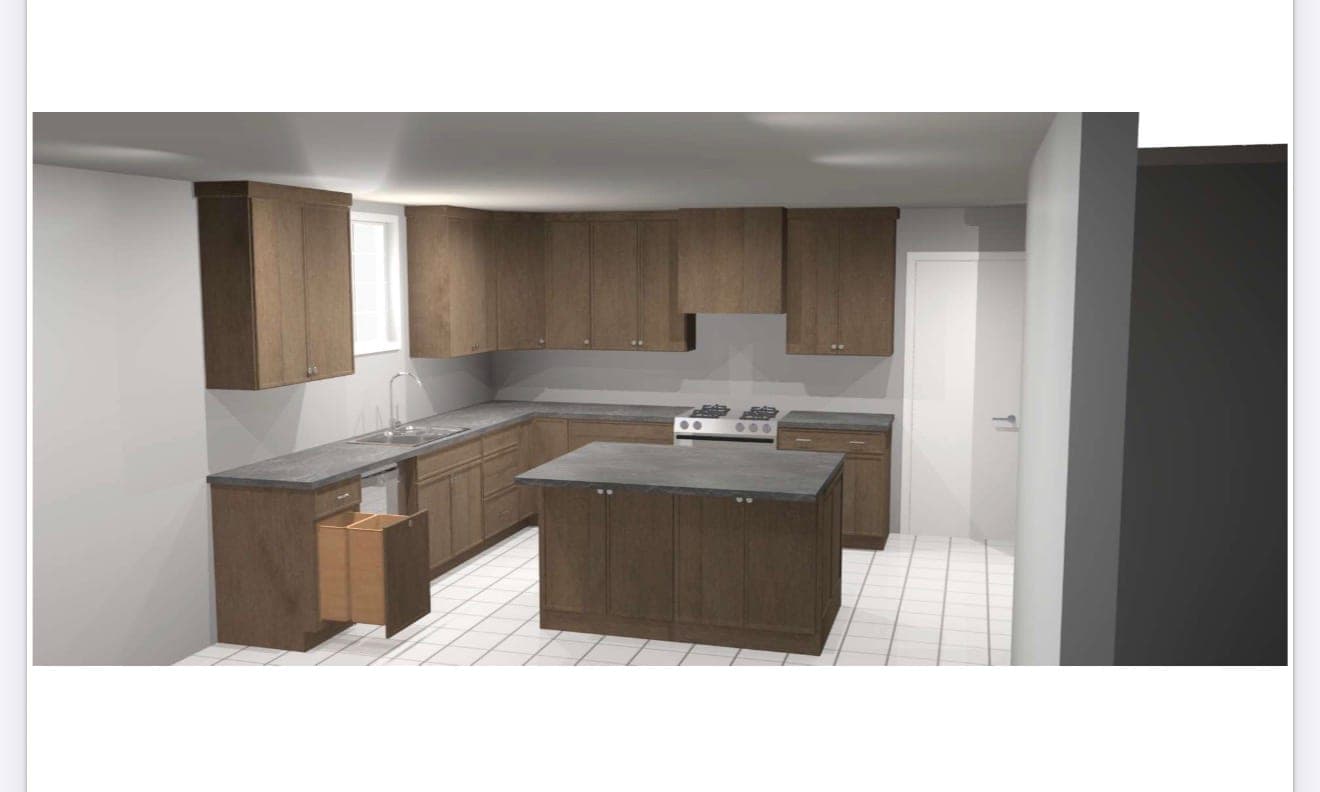
Design & Visualization
Measure, design, configure, select, visualize, refine, source, build — the same eight steps for every kitchen, bathroom, cabinetry package and organized space.
Learn more about Design & Visualization
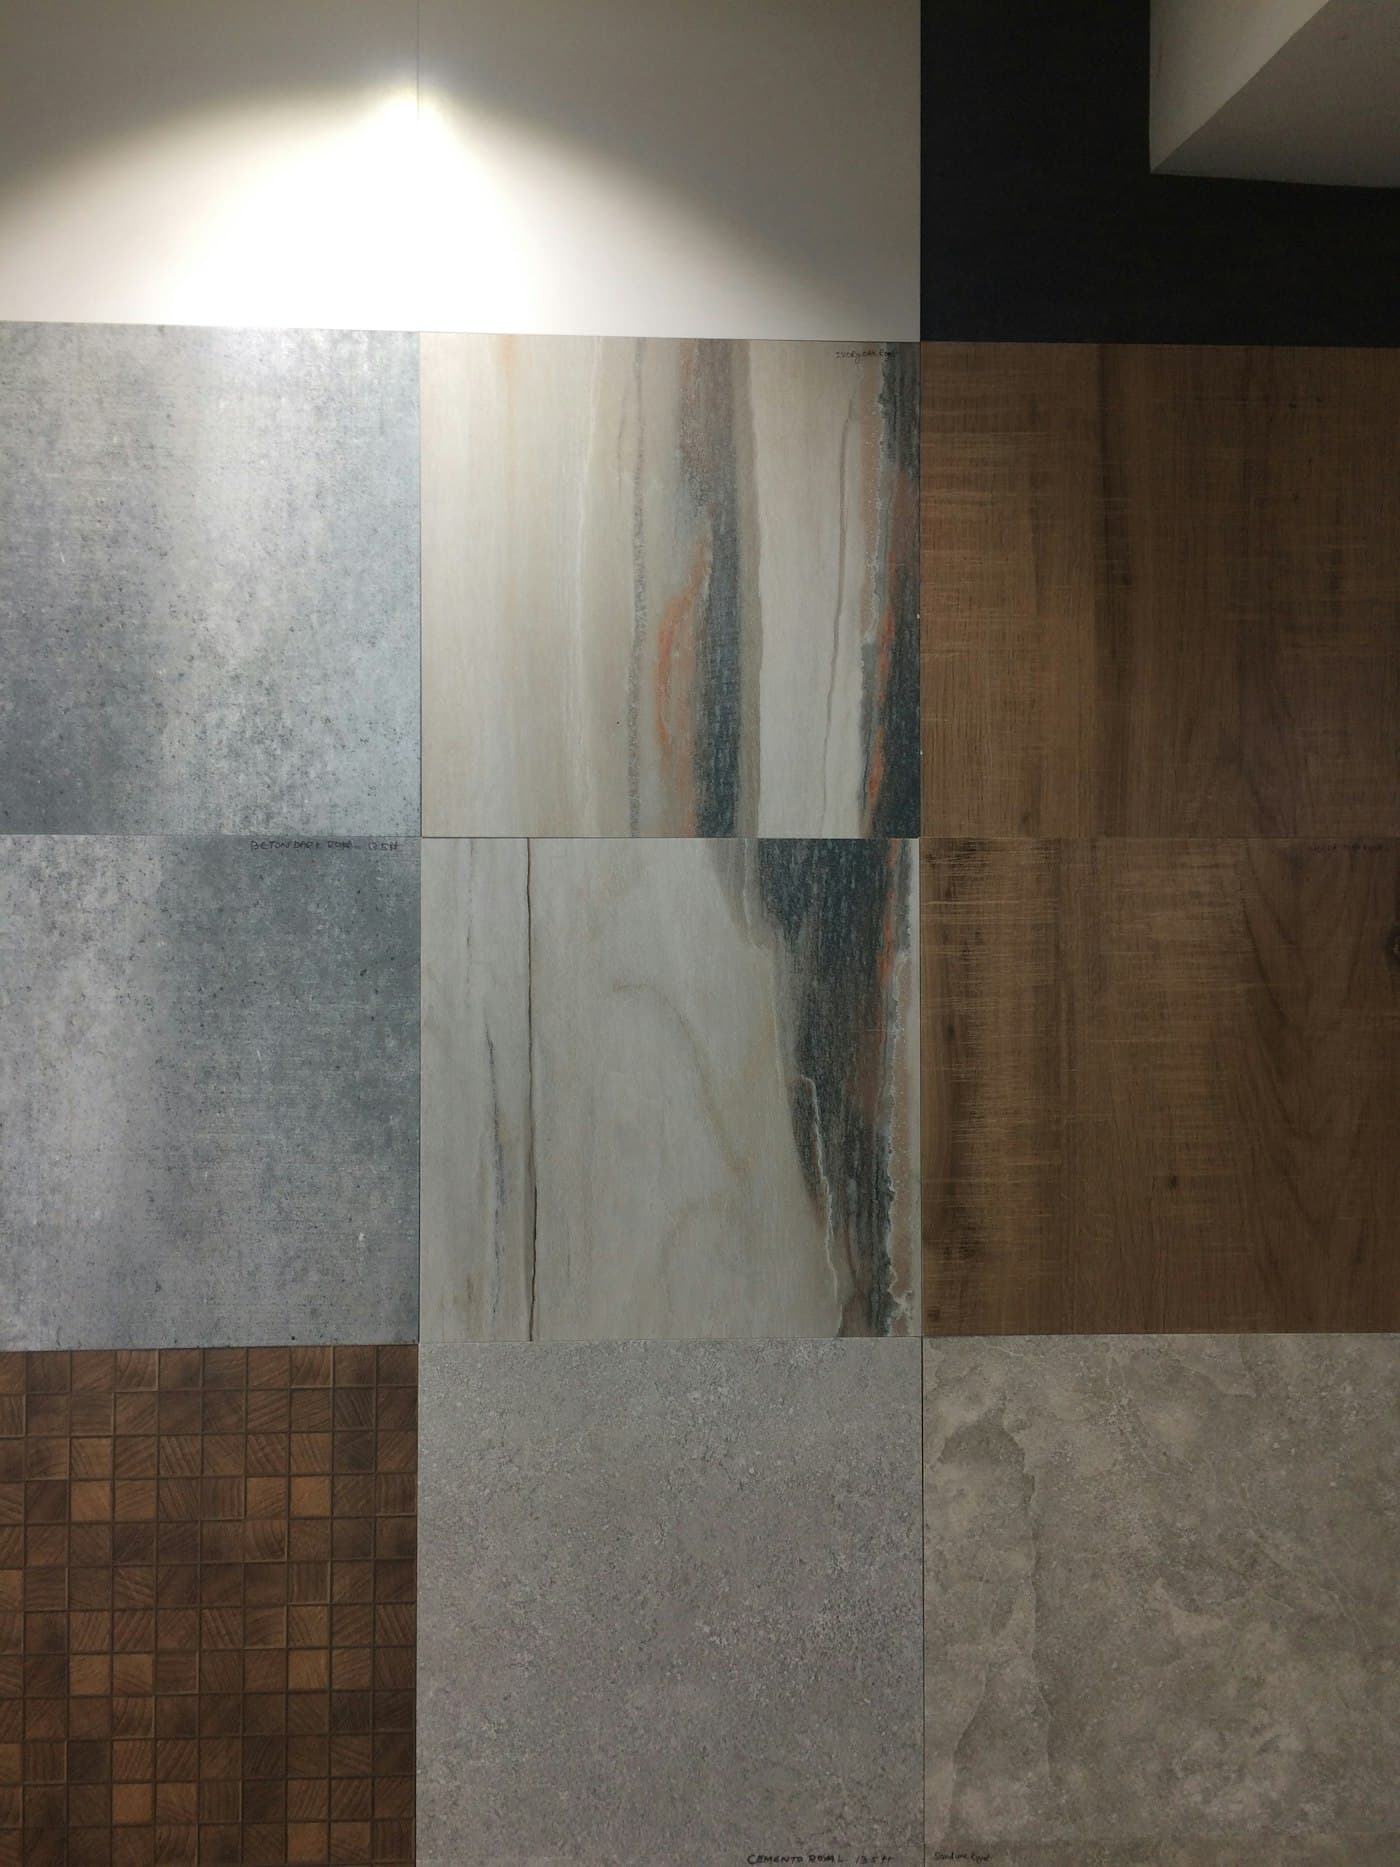
Also part of our projects: multi-room renovations, usually a kitchen and bathrooms designed together, and flooring selected, supplied and installed as part of a renovation or sourced for your own contractor. Multi-room renovations · Flooring
Consultation
Book a design consultation
Tell us about your project and we’ll follow up to schedule a time — in person or by phone, whichever works for you.
Mon – Sat 8:00 AM – 7:00 PM · Sun 9:00 AM – 4:00 PM