Design & Visualization
See it before we build it
We don’t ask you to imagine how a pile of samples will eventually look together. We measure your actual room, build it digitally to scale, design how it works, put your real selections into it and show you the finished space — before anything is ordered or taken apart.
Design is how we plan the work we are going to do for you — it is part of a renovation or a cabinetry package, not something we sell on its own.
Real project output
Make the decisions on screen — not after demolition.
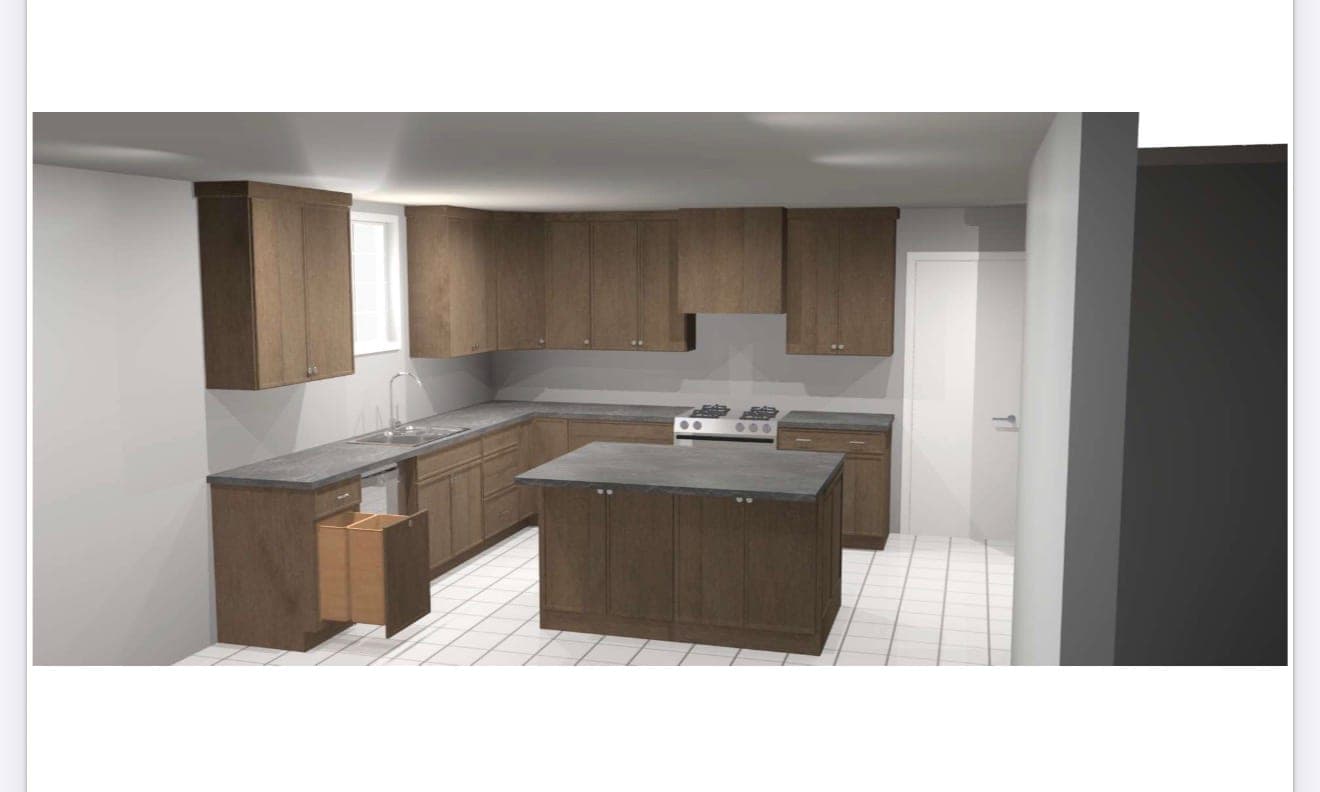
These are from an actual Cali Craft kitchen — the measured cabinet layout, and the 3D model produced from it. This is where design decisions should happen: while changing them is still free.
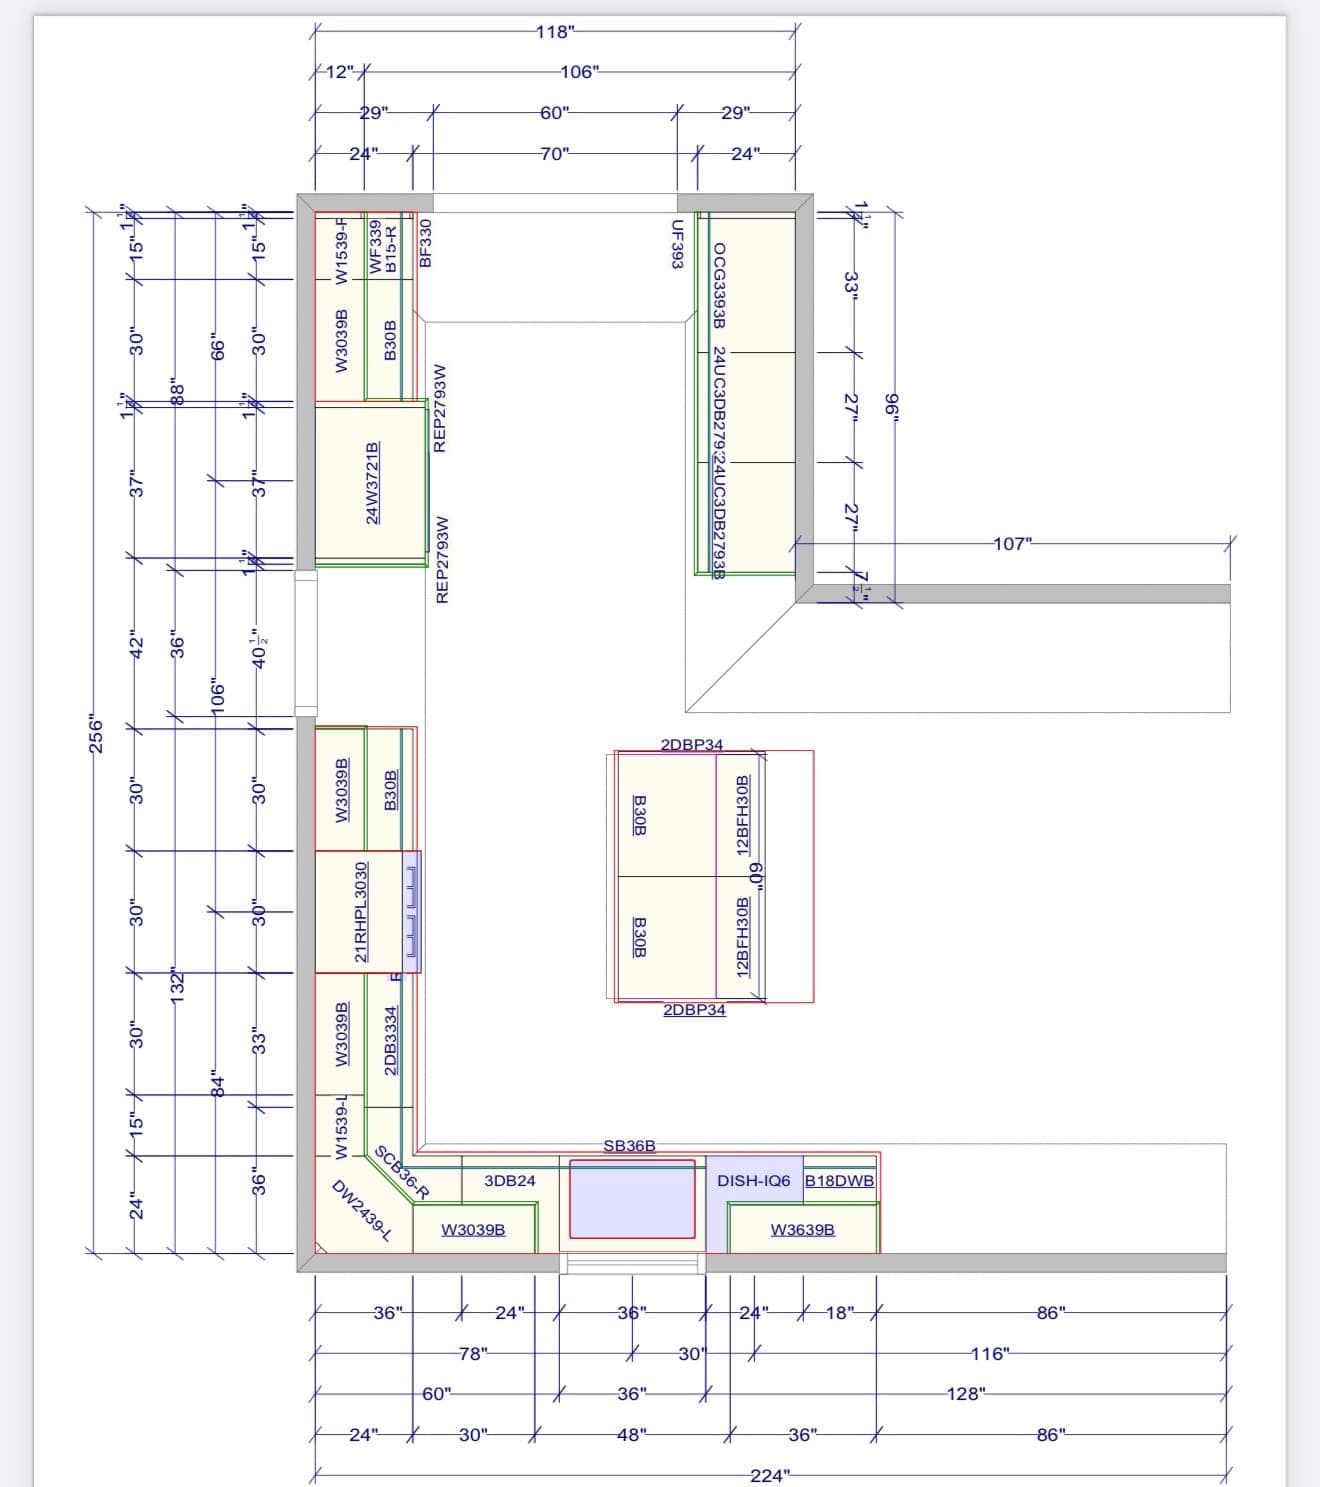
Measured layout
Every cabinet, its size and its position, drawn to the measurements taken in the home — before anything is ordered.
3D model
The same layout, built in 3D, so the homeowner approves a picture of the room instead of a list of parts.
Measure → Design → Configure → Select → Visualize → Refine → Source → Build
Eight steps, from your room to your finished room
The same order for a kitchen, a primary bathroom, a cabinetry package or a walk-in closet — design is what connects them. Everything up to step six happens on screen, where changing your mind costs nothing.
Step 01
Measure
We come into the home and document the room as it really is, then build it to scale as a detailed digital model. The design starts from your space — its walls, its quirks, its plumbing — and every decision after this is made against real dimensions.
Depending on the project, we document
- Room dimensions
- Wall locations
- Windows
- Doors
- Ceiling conditions
- Cabinet locations
- Plumbing
- Electrical
- Appliances
- Existing architectural conditions
Step 02
Design
We work through how the room will be laid out and how it will flow — where the cabinetry runs, where the island, vanity or pantry sits, and where the appliances and fixtures go.
Depending on the project, this includes
- Cabinet placement
- Islands
- Vanities
- Pantries
- Closets
- Appliance placement
- Countertops
- Plumbing fixture locations
- Lighting
- Walls and openings
- Specialty features
Step 03
Configure
Then we design what the cabinetry and storage actually do. Every cabinet, drawer and closet section is configured around what it will hold and who will reach for it — this is where a kitchen, a vanity or a walk-in closet starts working the way you live.
Functionality is decided at this stage — not after the cabinets have been ordered.
Depending on the project
- Drawer configurations
- Rollout trays and pullouts
- Spice, tray and trash/recycling storage
- Corner solutions
- Appliance storage
- Pantry storage
- Cabinet lighting and power
- Closet hanging, shelving and drawers
- Shoe storage, hampers and baskets
- Mudroom and laundry storage
Step 04
Select
You choose the real products going into the room with us — the specific door, the specific slab, the specific faucet — rather than a category and a promise to decide later.
Depending on the project
- Cabinet door style
- Cabinet finish
- Countertop
- Backsplash
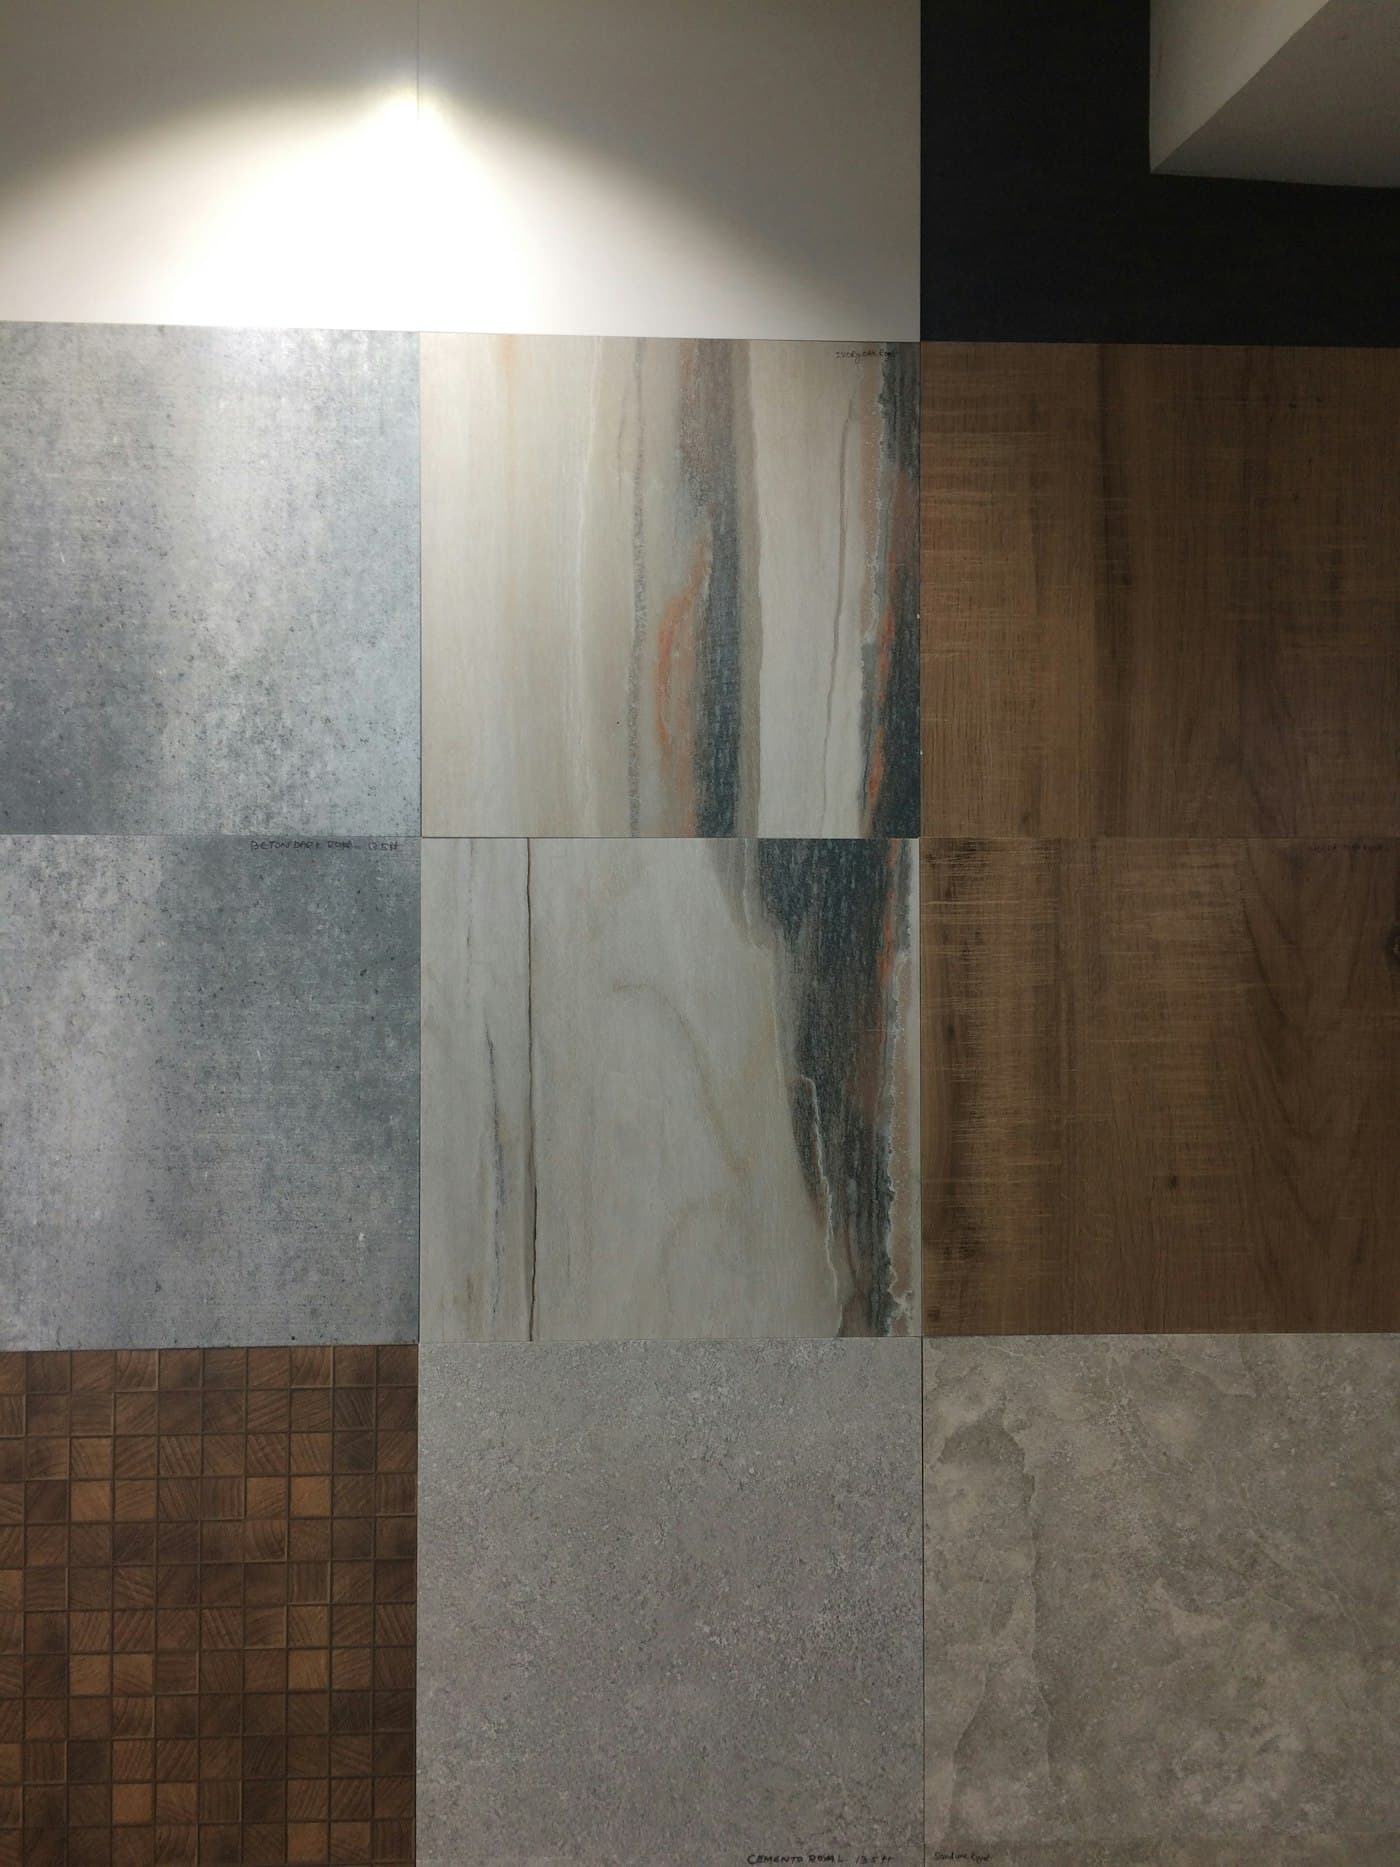
- Tile
- Flooring
- Vanity
- Bathtub
- Shower components
- Faucet
- Sink
- Hardware
- Lighting
- Pendants
- Storage accessories
- Closet components
- Other finishes
Step 05
Visualize
Whenever possible, your actual selections go into the 3D visualization, and we create detailed views and photorealistic renderings of the finished room. Instead of imagining how separate samples will look together, you see them together — in your room, at the right scale, before major materials are ordered.
Not “imagine this countertop with those cabinets and that pendant above the island” — see them, together, before anything is ordered.
So you can judge
- Proportions
- Colors
- Layout
- Cabinetry
- Lighting
- Material relationships
- Storage
- Overall appearance
Step 06
Refine
We work through changes to the layout, the configuration, the finishes and the selections with you before the project is finalized. This is where design decisions should happen — on screen, not after demolition, when changing something becomes expensive.
Step 07
Source
We help source and coordinate the material package, so you are not handed a giant shopping list and left to figure it out. Because the materials are chosen inside the design, they arrive as one coordinated package rather than a collection of separate orders.
We can assist with
- Cabinetry
- Countertops
- Storage
- Tile
- Vanities
- Tubs
- Plumbing fixtures
- Hardware
- Lighting
- Other project materials
Step 08
Build / Install
The design does not disappear when construction begins. The project is built and installed from the plan developed with you, by the same company that developed it — and that continuity between design and construction is the whole point of how we work.
One room, start to finish
From the room you have to the room you approved
As projects complete, this sequence will fill with a single room at every stage. The measured layout and 3D model are real today; the rest are being collected from the same projects, never borrowed from others.
- Coming
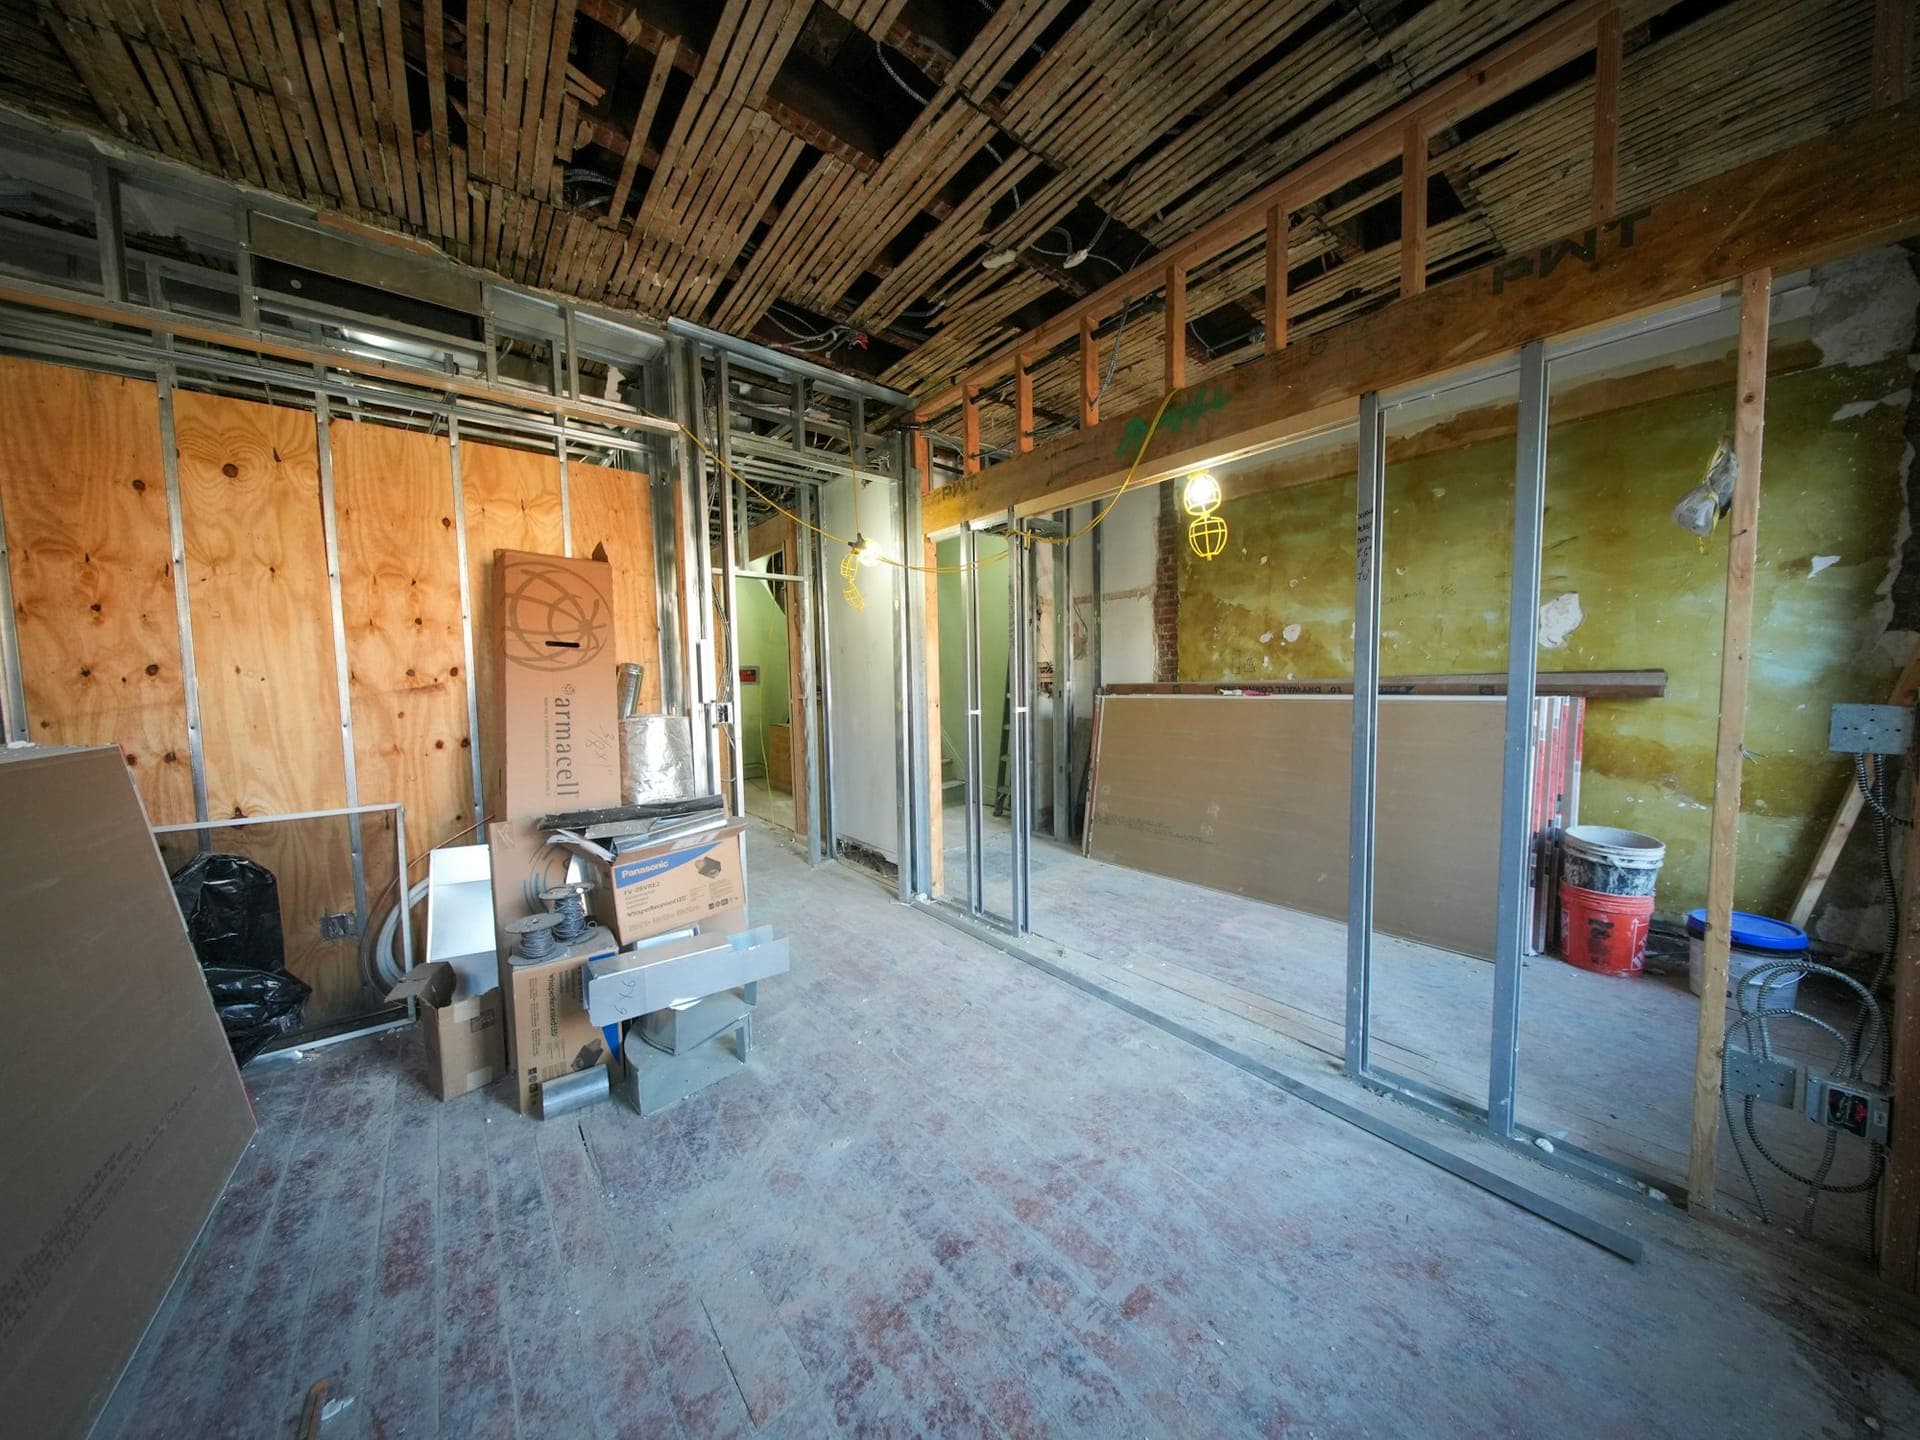
Existing room
Image for this stage not yet available. Measurements & floor plan
3D model
- Coming
Material selections
Image for this stage not yet available. - Coming
Photorealistic rendering
Image for this stage not yet available. - Coming
Construction
Image for this stage not yet available. - Coming
Finished room
Image for this stage not yet available.
Why it matters
Most contractors do not do this
The usual process is fifteen minutes in your kitchen with a tape measure and an emailed number a week later. You are asked to spend a significant amount of money on a room you have never seen, assembled from samples you have only ever seen one at a time. We would rather show it to you first.
You approve a picture, not a promise
A visualization of your actual room, built from real measurements, with your real selections in it — not a mood board and not a stock photo of somebody else’s kitchen.
Changes happen on screen
Moving a wall of cabinets in the model costs nothing. Moving it on site costs a week and a change order. Design is where the expensive decisions get made cheaply.
Function is designed, not discovered
Where the pots go, how the pantry works, what the vanity holds — decided in the layout, before anything is ordered, rather than found out on move-in day.
One team carries it through
The design is not handed to a stranger to build. The people who planned your project source its materials and carry it through construction.
Step 07 · Source
The materials are designed in, not added on
We are building relationships across the major product categories that go into our projects. That matters less because of where things come from and more because of when they are chosen: the material package is developed with the design, so every product is picked knowing what sits next to it.
The usual way
A shopping list, a handful of showrooms, and products chosen one at a time — then forced to fit each other on site.
Our way
Products selected inside the design, seen together in the rendering, then sourced and coordinated as one package.
Depending on the project, we can help coordinate
- Cabinetry
- Countertops
- Stone
- Tile
- Vanities
- Freestanding tubs
- Plumbing fixtures
- Sinks
- Faucets
- Cabinet hardware
- Lighting
- Storage systems
- Closet systems
- Flooring, when applicable
- Other finishing materials
You are not handed a giant shopping list and told to figure it out. The selections are made with you, seen together in the design, and coordinated through to delivery.
Get started
Book a design consultation
Tell us about the room and pick a date that suits you. We’ll visit, measure, and show you what the finished space can look like.
Questions
Design FAQs
Design is part of how we deliver a renovation or a cabinetry package — measurement, a to-scale model, layout and storage planning, product selections, visualization and refinement all happen before construction. How design is scoped and quoted depends on the size of the project, and your consultant will walk you through exactly what is involved before you commit to anything.
Consultation
Book a design consultation
Tell us about your project and we’ll follow up to schedule a time — in person or by phone, whichever works for you.
Mon – Sat 8:00 AM – 7:00 PM · Sun 9:00 AM – 4:00 PM