Cali Craft Organized Spaces · Greater Sacramento
A place for everything. Designed around you.
Walk-in and reach-in closets, pantries, mudrooms, laundry rooms, dressing areas and linen storage — complete organized spaces, planned around what you own, how often you use it and how you move through the room, then shown to you in 3D before anything is ordered.
Organization, designed
Not a shelf on a wall. A space designed around the way you live.
An organized space is a whole room with a job to do — getting dressed, putting groceries away, dropping bags and shoes at the door, doing the laundry. We design the room around that job: what is kept there, who reaches for it, and what the space needs to hold on its busiest day, not only how it looks on its tidiest.
How we plan it
Designed around the people using it
A storage plan starts with four questions, asked about your things and your routine — not about how many shelves fit on a wall.
What you own
We start with the inventory — the shoes, the jackets, the dry goods, the linens — not with a standard shelf layout.
How often you use it
Everyday things go in the easiest reach. Seasonal and occasional things go higher, deeper or further away.
How you want to reach it
Drawer or shelf, hanging or folded, open or closed — decided for how you like to find things and for who in the house needs to reach them.
How the space should work
Where you stand, what opens into what, where the light falls — the organization is designed as part of the room, so it feels like it was always meant to be there.
Throughout the home
From a reach-in closet to an entire walk-in
An organized space can be its own project, or designed alongside a kitchen or bathroom renovation — a pantry beside the new kitchen, a closet off the primary bath. Either way, the goal is the same: a home that is easier and more enjoyable to live in.
Walk-in closets
Hanging, shelving, drawers and shoe storage zoned for each person, with room to dress and see everything at once.
Part of bathroomsReach-in closets
Double hanging, adjustable shelves and drawers that get far more out of a standard closet than a single rod and shelf.
Pantries
Walk-in and cabinet pantries with shelving, drawers, baskets and pull-outs sized to what you keep on hand.
Part of kitchensMudrooms
Hooks, cubbies, benches, shoe storage and baskets at the door, so coats, bags and boots stop at the entry.
Laundry rooms
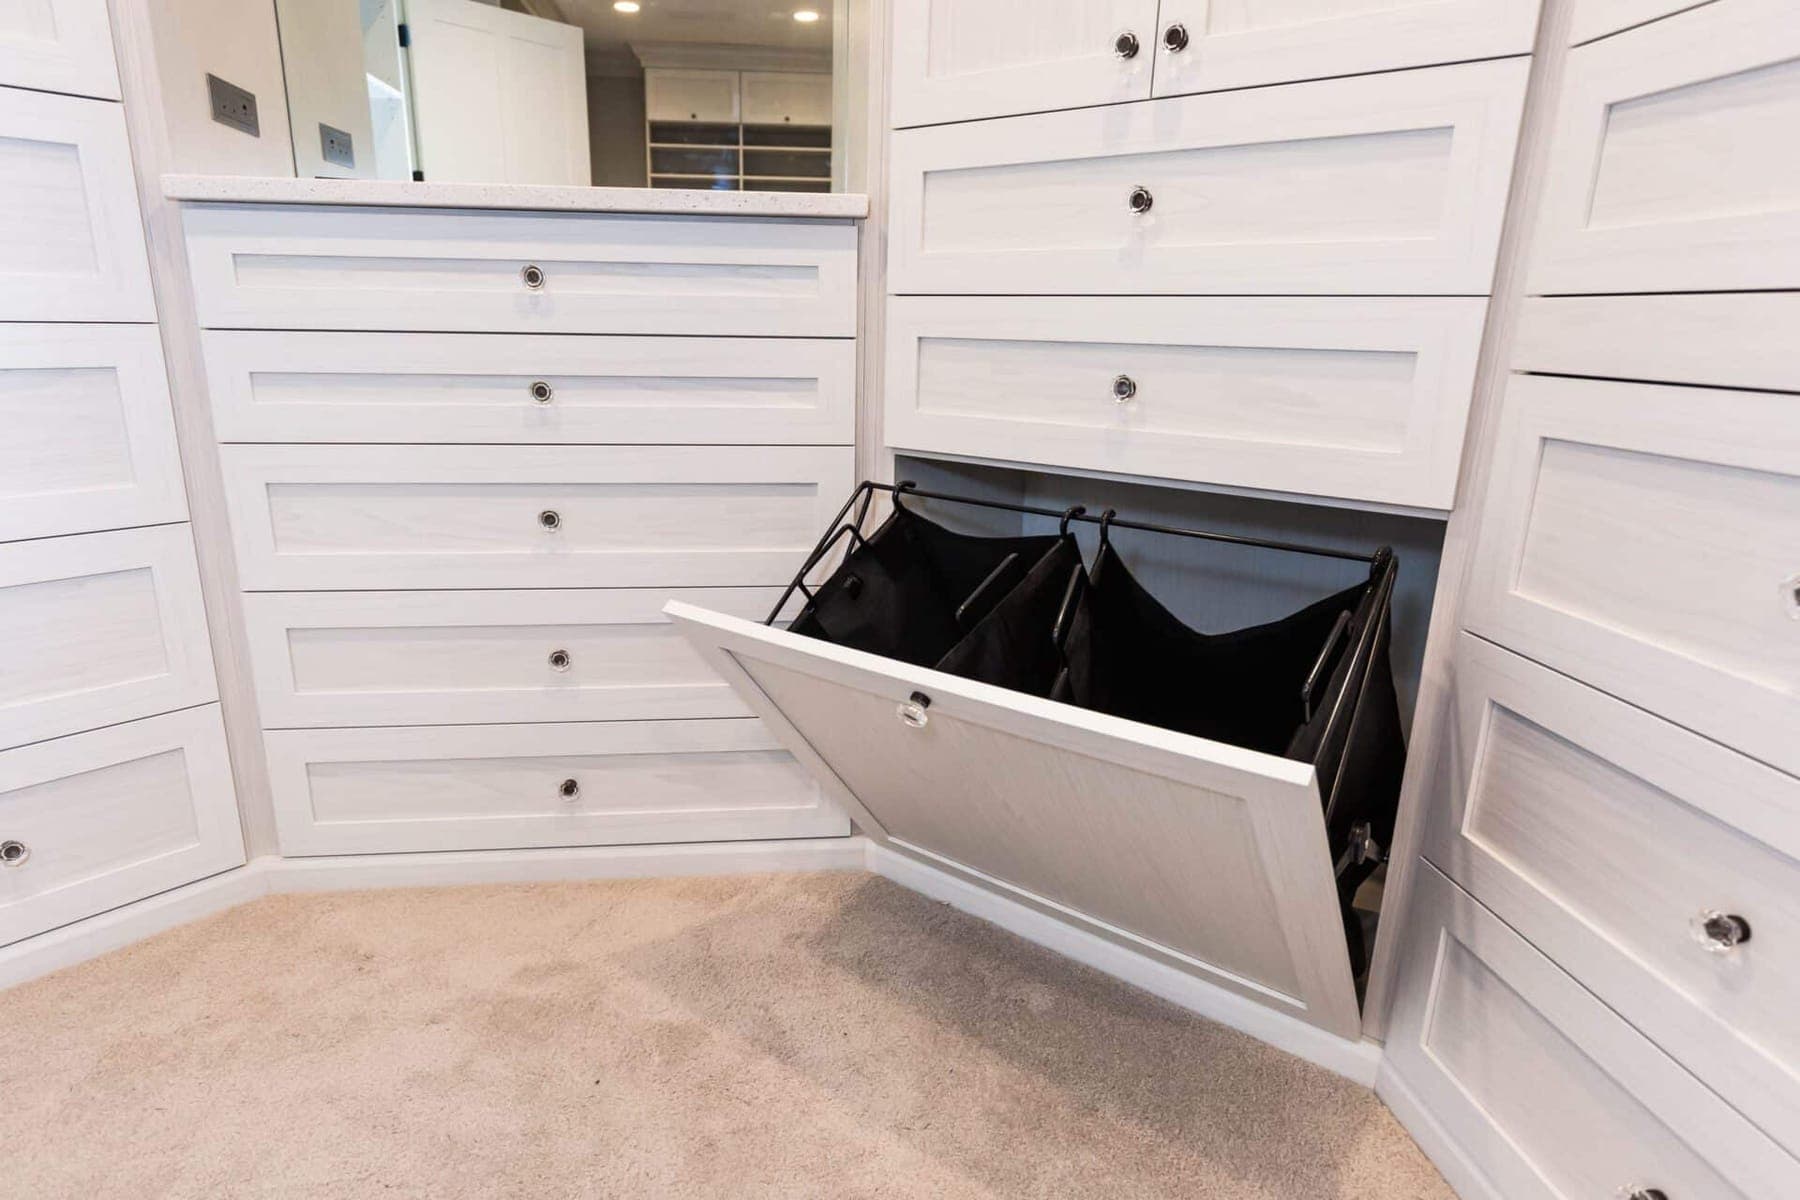
Cabinets, counters, hanging and hampers around the machines, with space for sorting, folding and supplies.
Dressing areas
A place to get ready — drawers, mirrors, valet rods and lighting — often planned alongside a primary bathroom.
Part of bathroomsLinen & storage spaces
Towels, sheets, supplies and the things that never had a home, stored close to where they are used.
Garage organization
Tall cabinets, workbenches, wall storage and hooks that get tools, sports gear and bulk supplies off the floor.
Custom & specialty storage
Custom storage and the specialty spaces around the home that never had a proper place.
Cali Craft Organized Spaces
Organized spaces, room by room
Walk-in closets 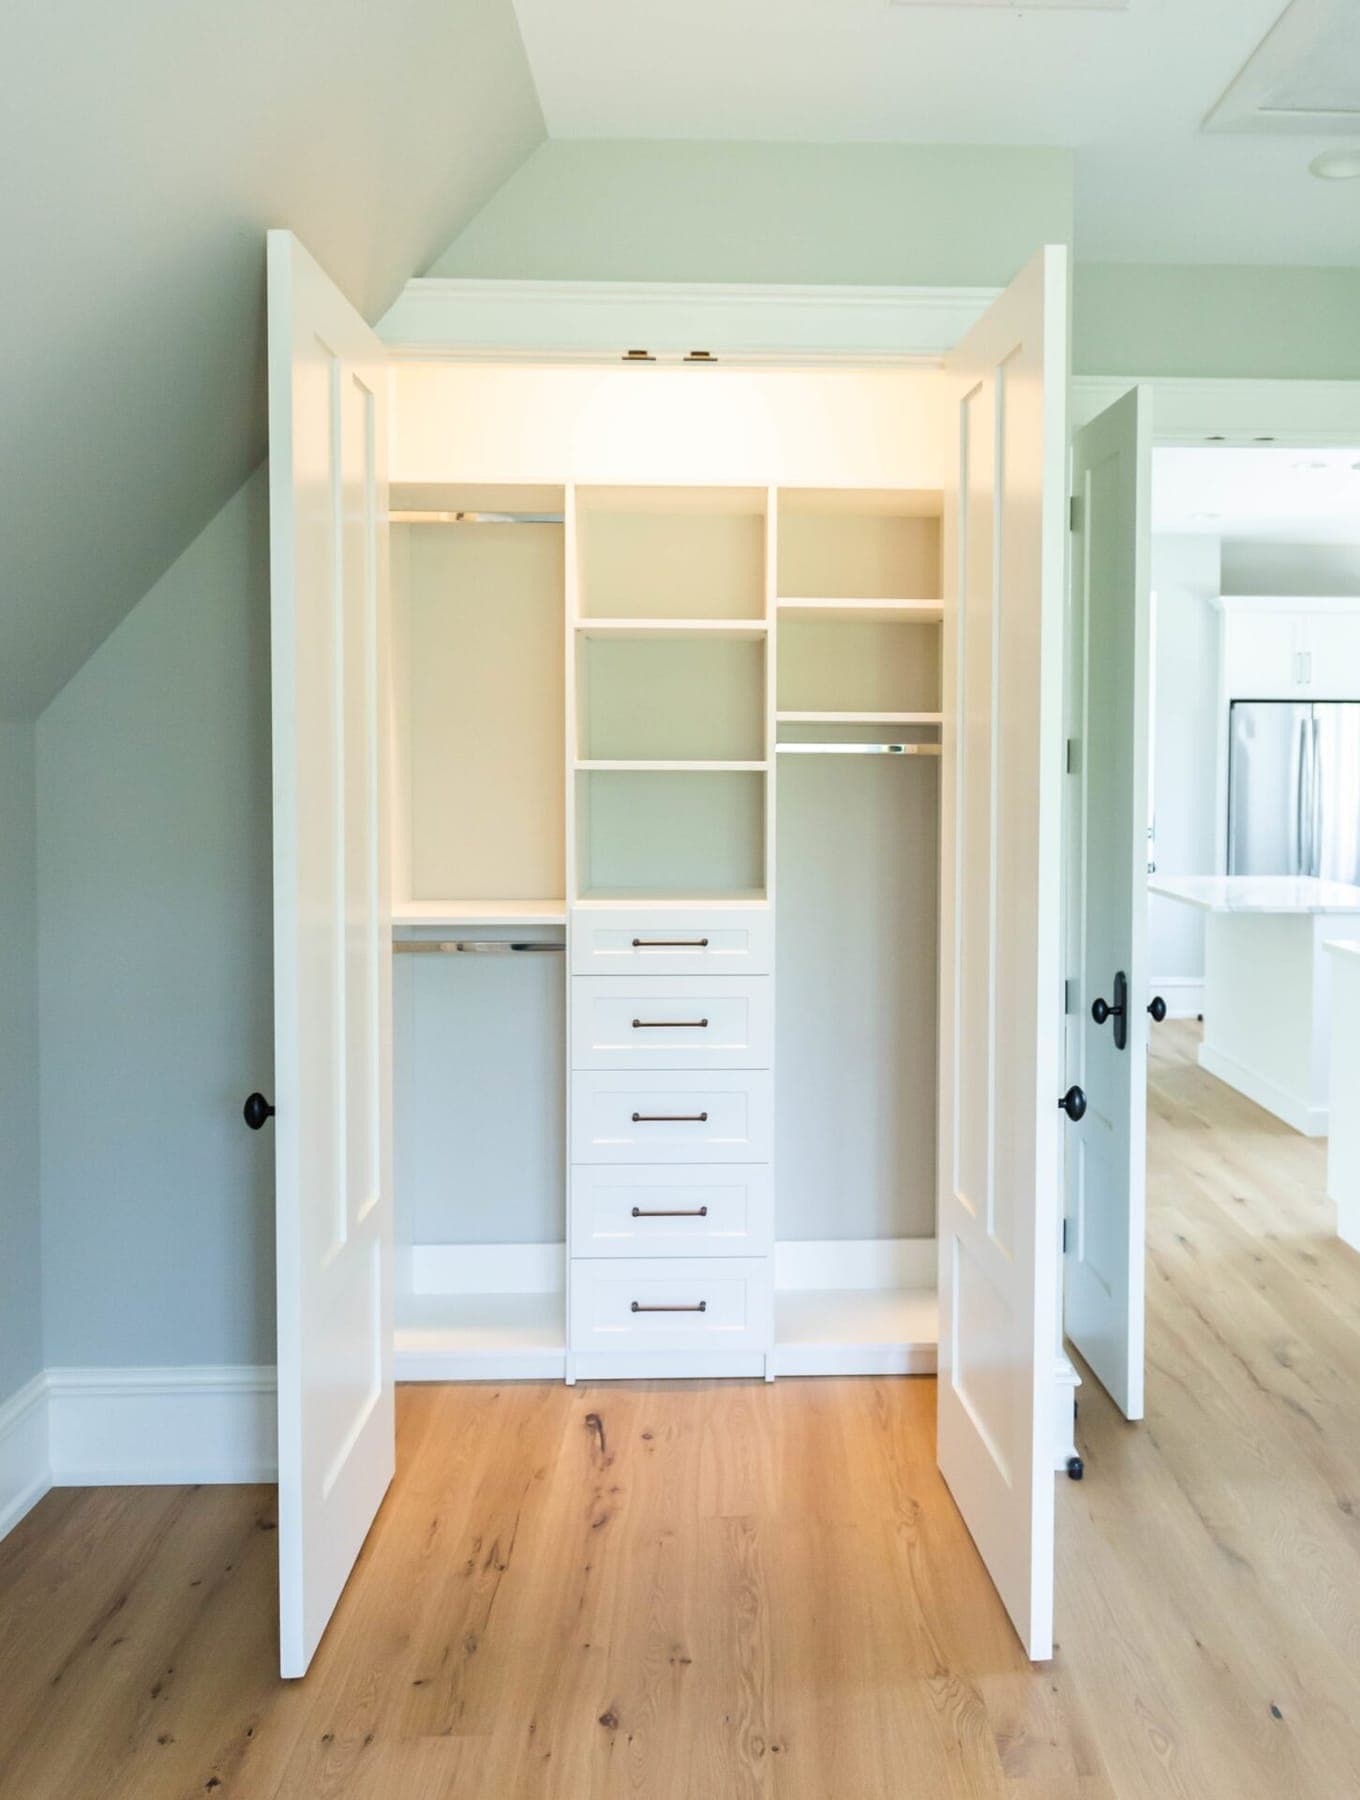
Reach-in closets 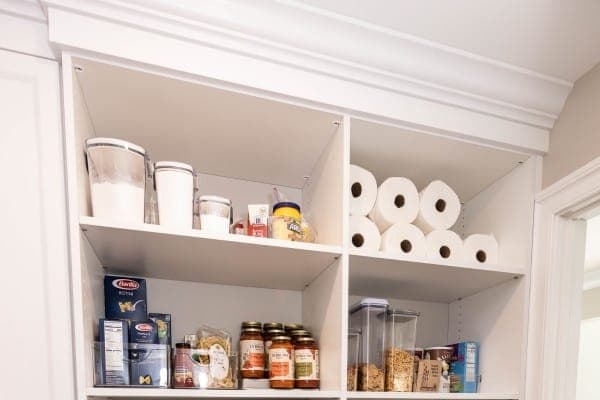
Pantries 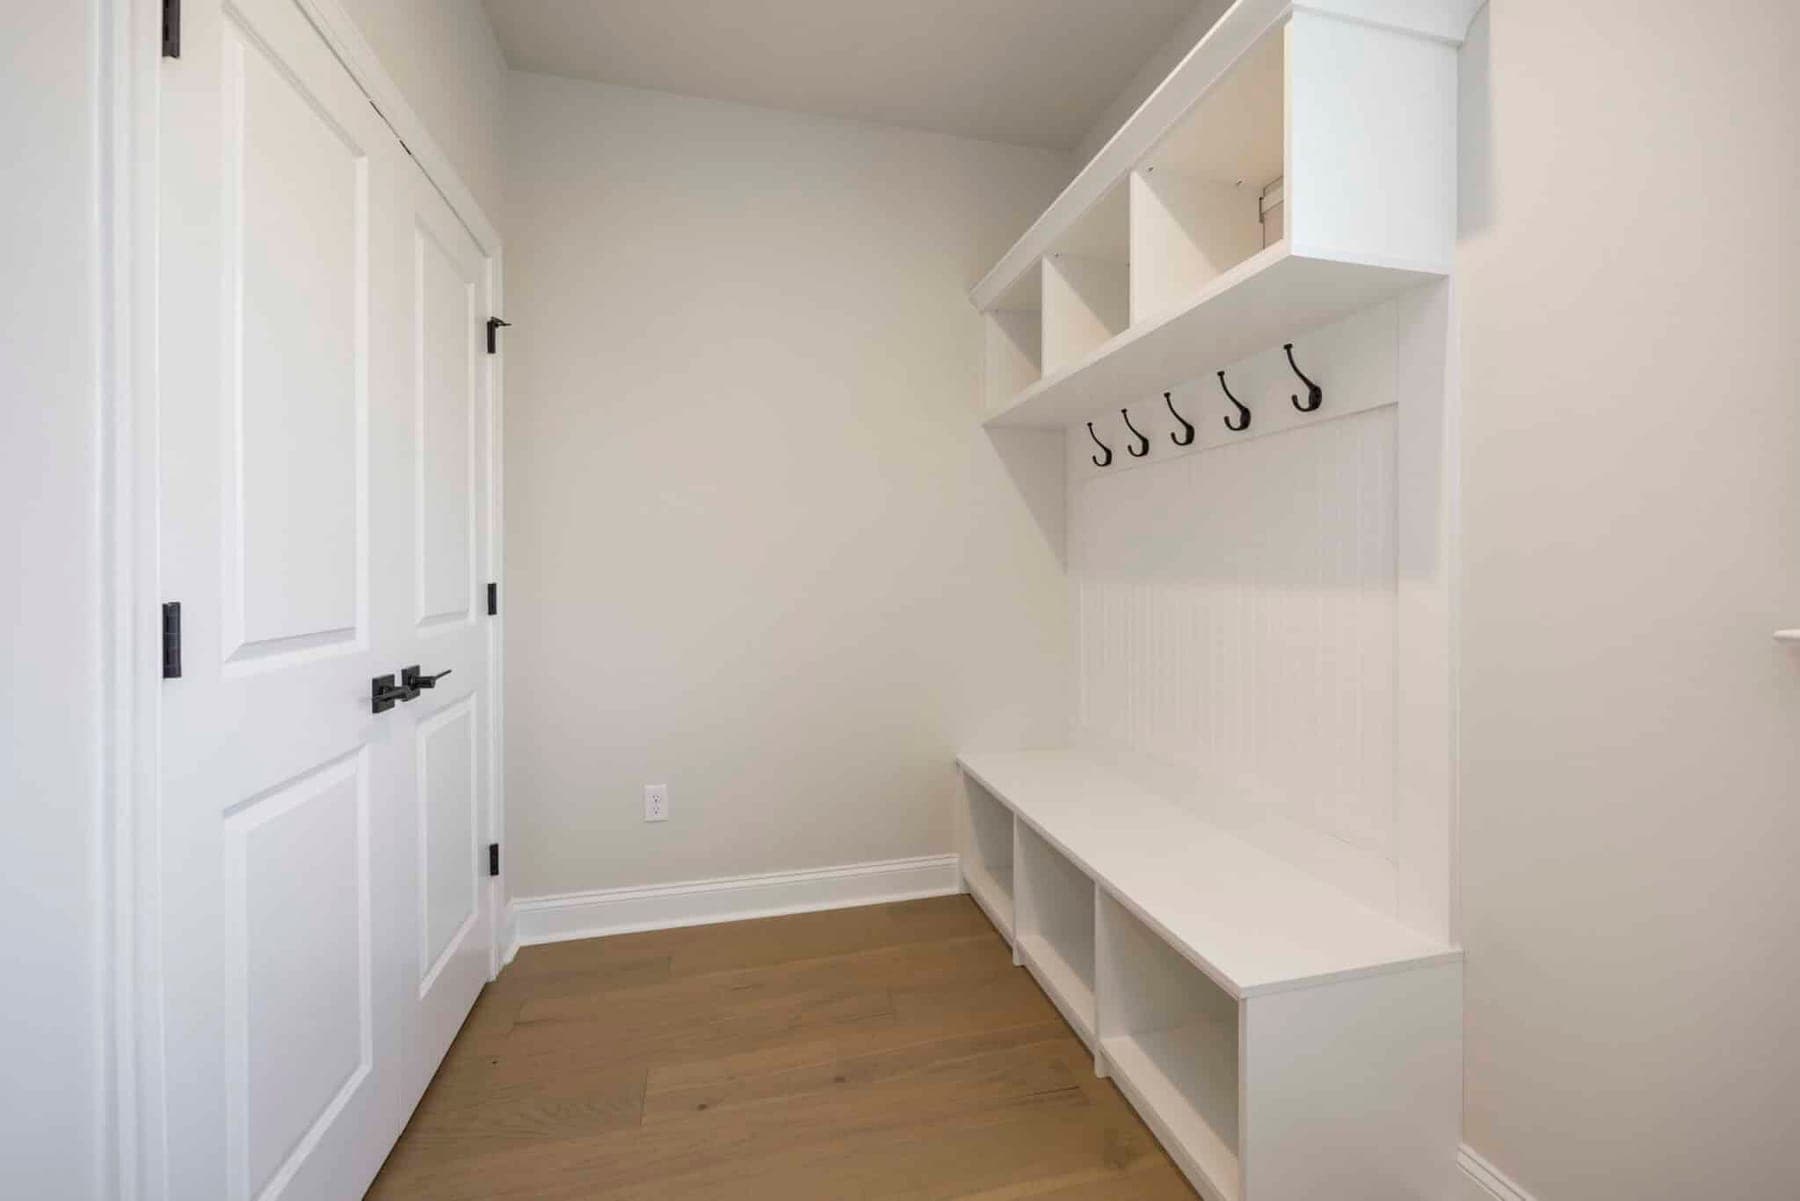
Mudrooms 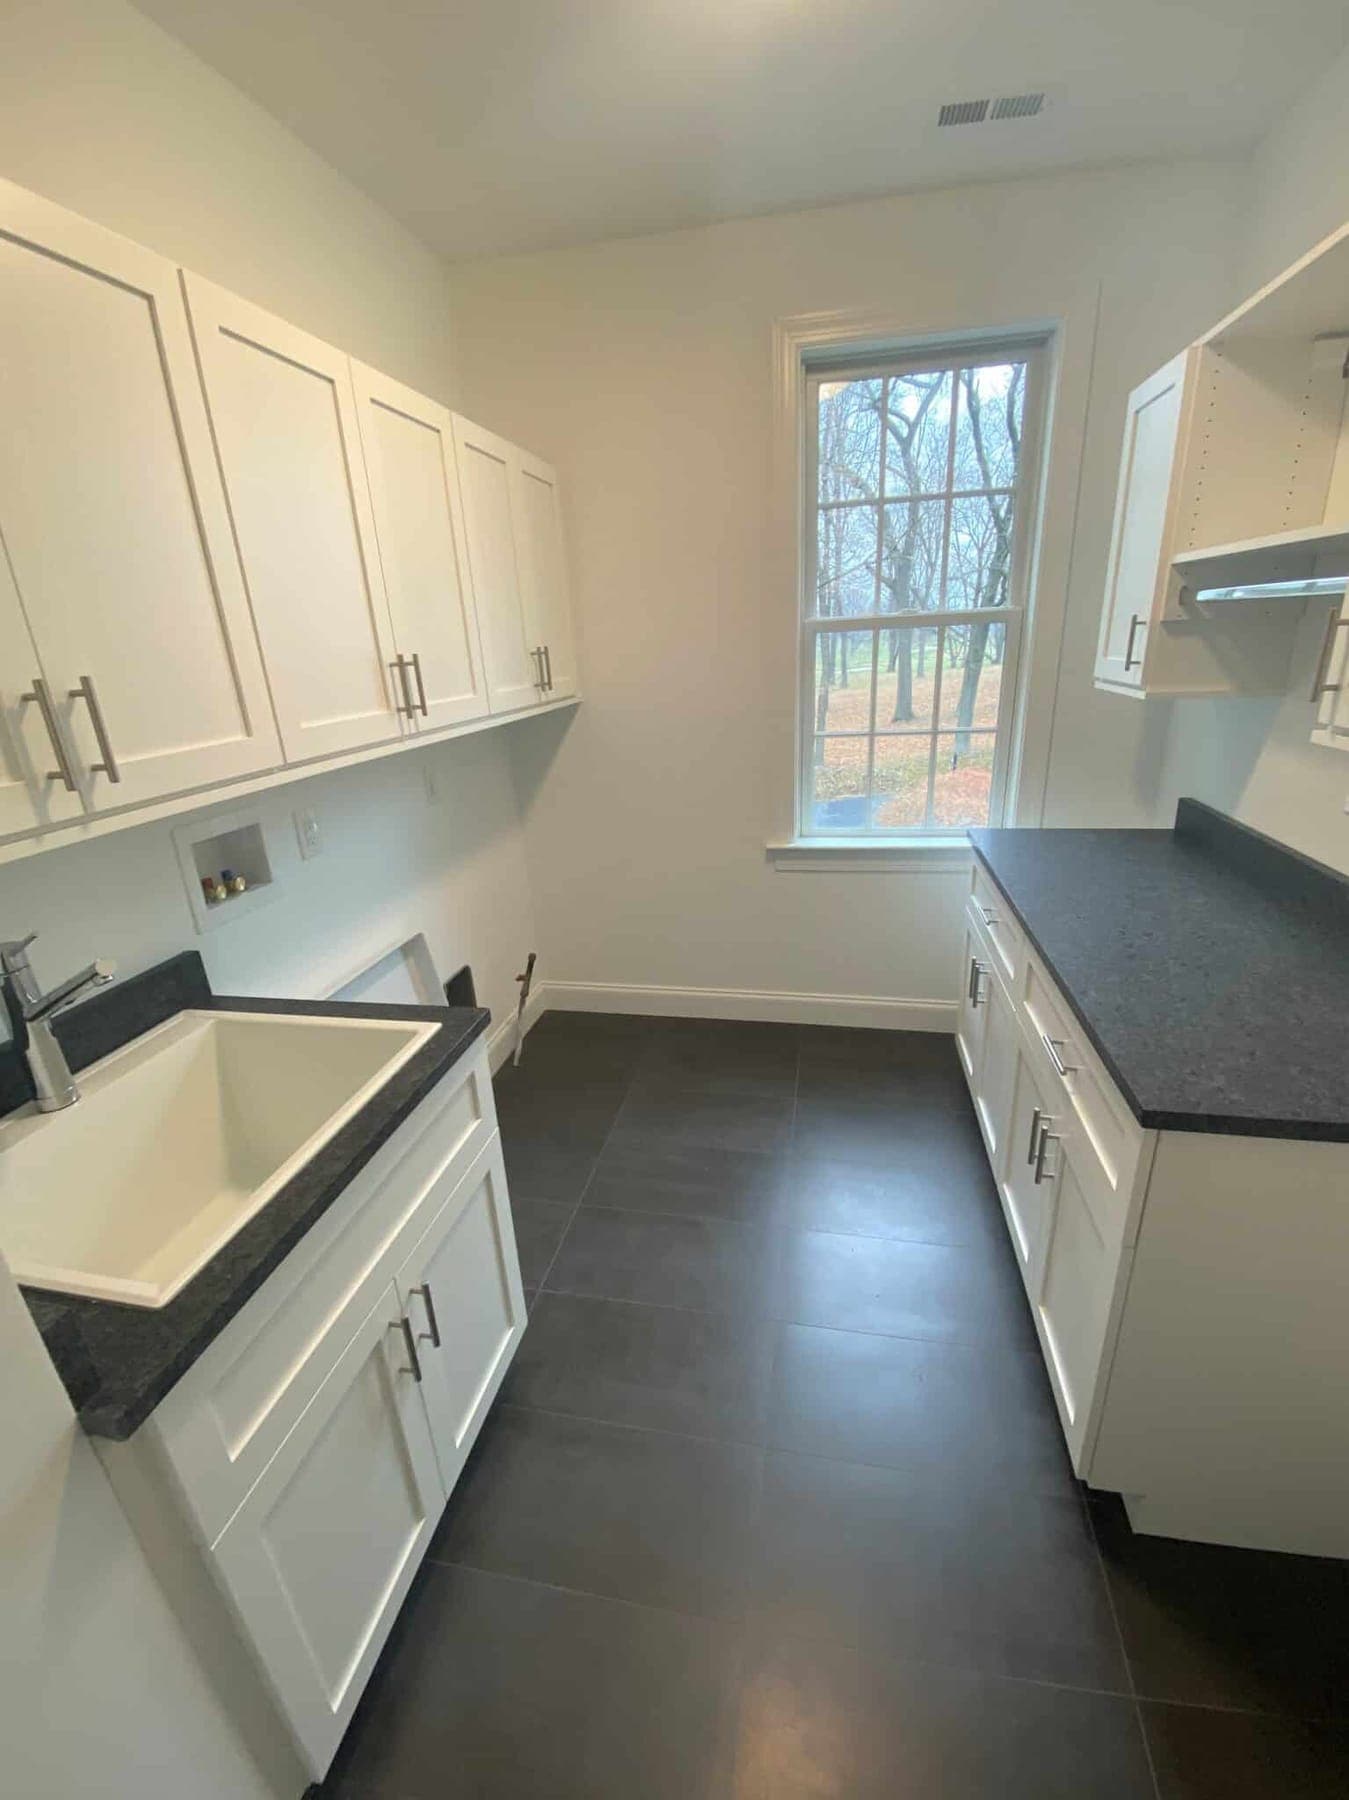
Laundry rooms 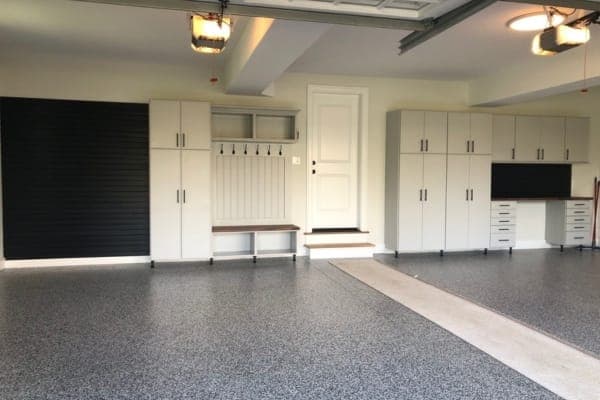
Garage organization 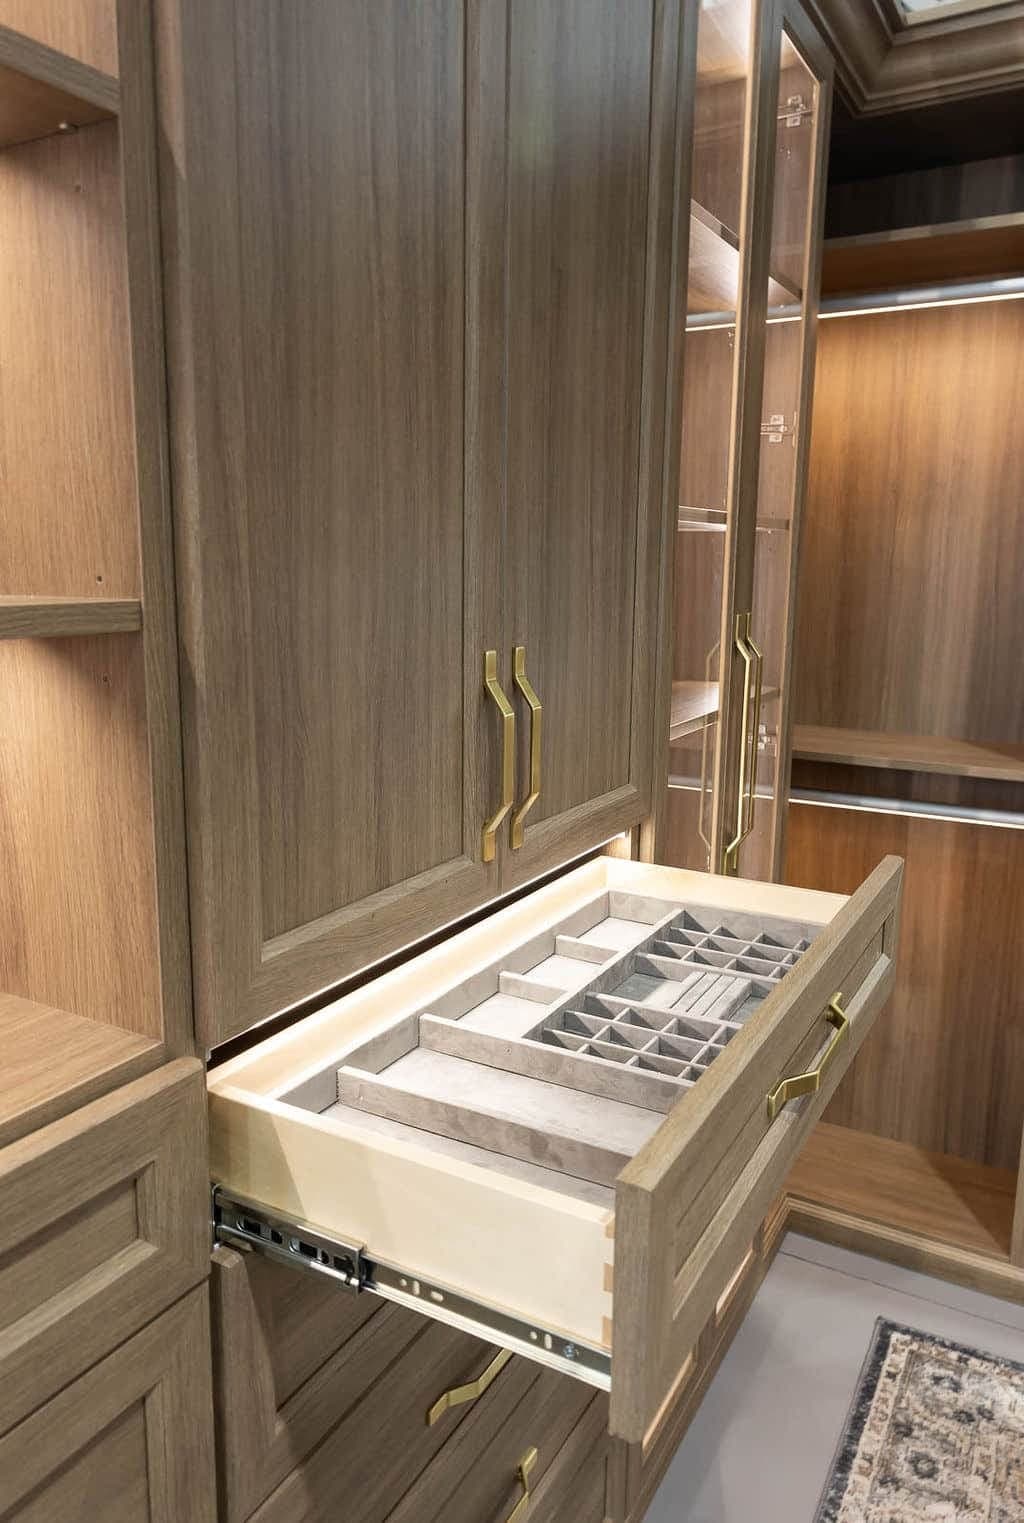
Dressing areas 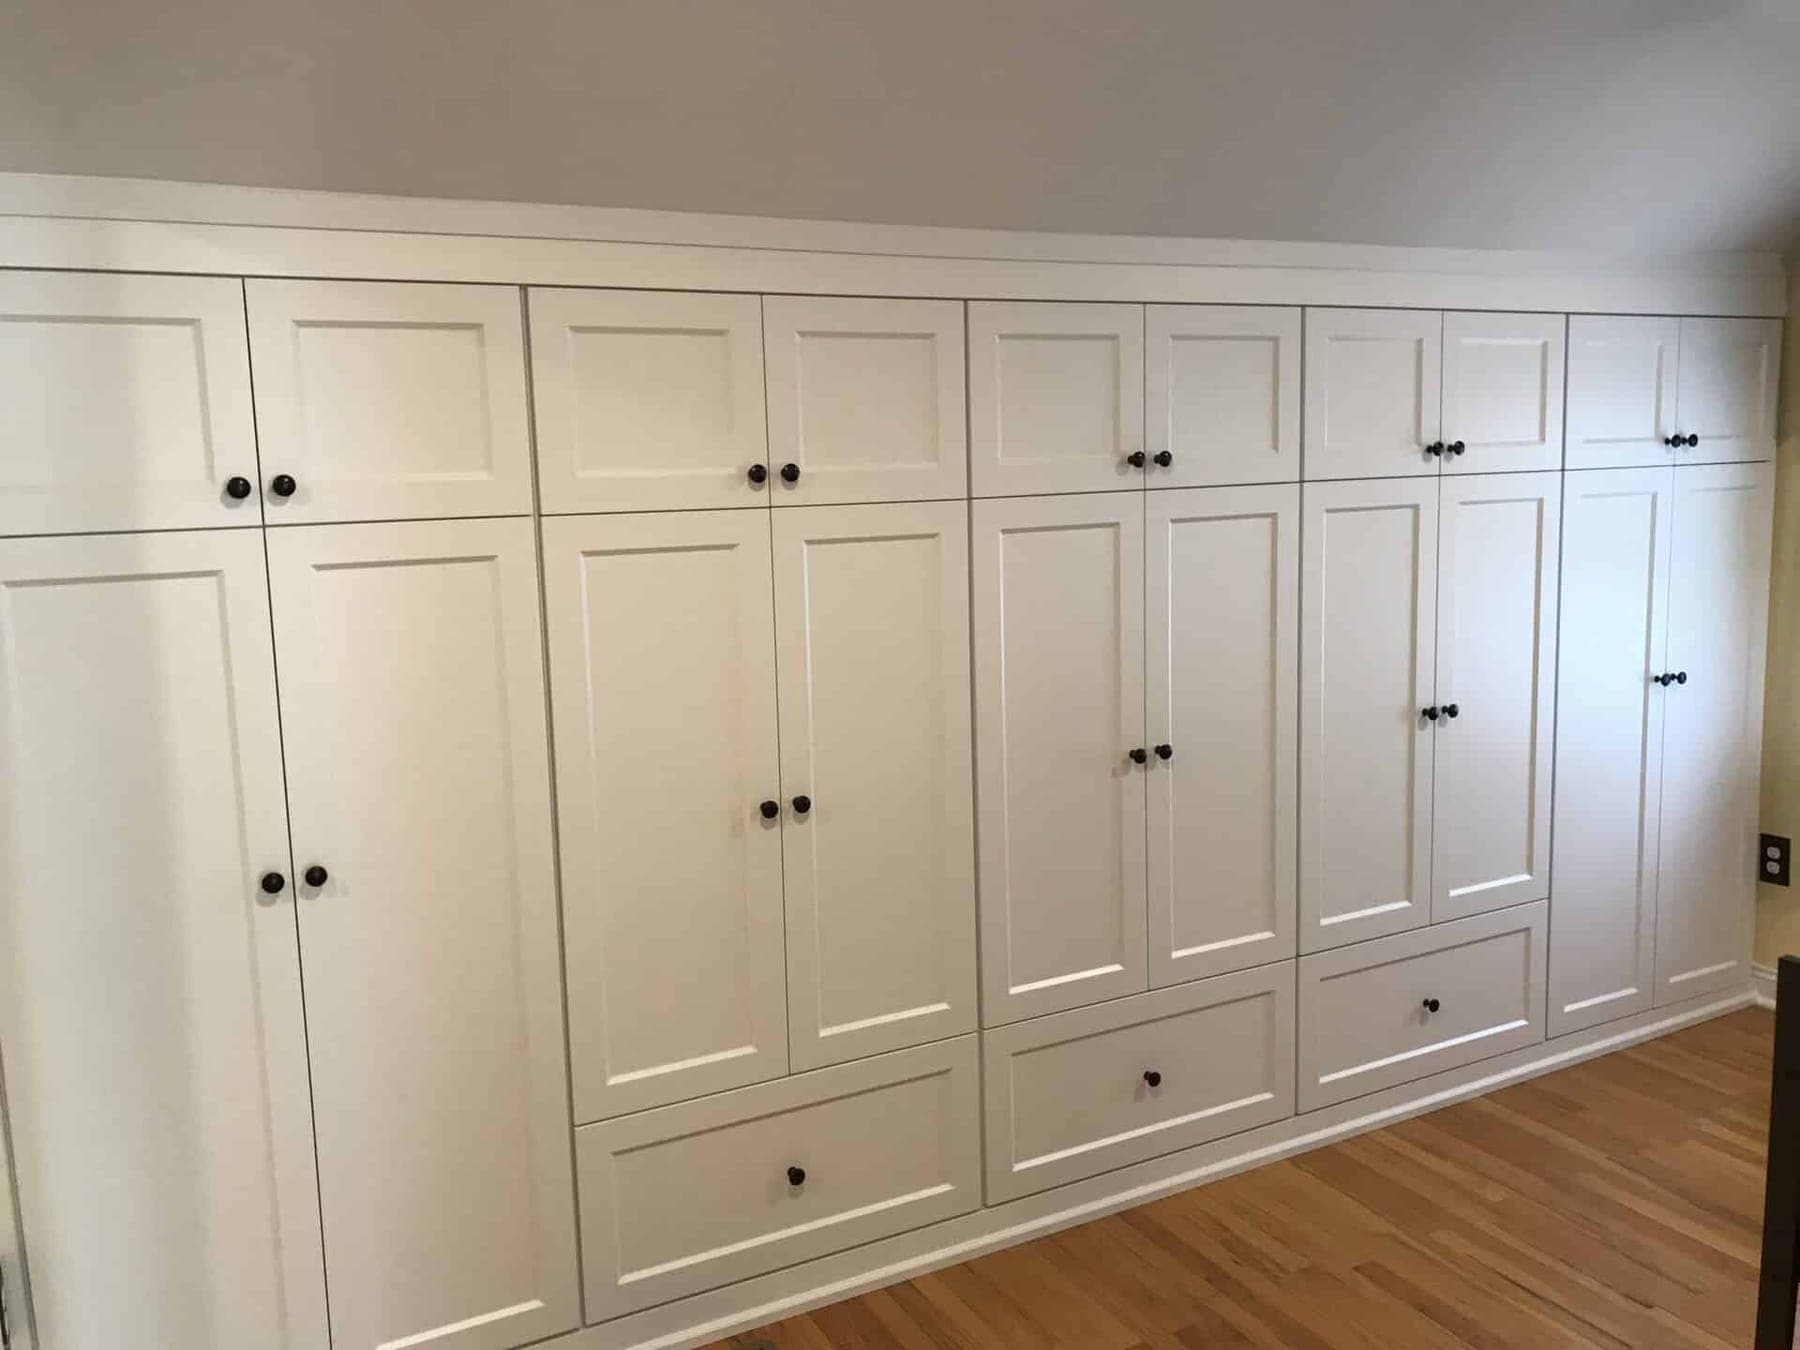
Custom storage
Organized-space inspiration from the systems we use — not completed Cali Craft projects
How we build it
One program. The right system behind it.
You choose what the space needs to do. We choose the system that builds it — so you never have to compare closet brands, only decide how you want the room to work.
Streamlined closet systems
A clean, efficient system with selected finishes, configurations and storage layouts — right for straightforward reach-in and walk-in closets.
- Selected finishes
- Proven configurations
- Efficient storage layouts
Fully custom organized spaces
A fully configurable system for larger and more complex spaces, built around the room rather than a standard layout.
- Larger walk-in closets
- Custom pantries & mudrooms
- Laundry & garage storage
- Specialty storage environments
The building blocks
What goes inside
Shelving
Fixed and adjustable, sized to what sits on it.
Drawers
Divided for folded clothes, accessories and supplies.
Hanging systems
Long, double and valet hanging where it is needed.
Shoe storage
Shelves, cubbies and racks that keep pairs visible.
Hampers
Pull-out hampers built into the closet or laundry.
Baskets
Pull-out and open baskets for the loose things.
Accessories
Valet rods, belt and tie racks, hooks and inserts.
Finishes & hardware
Finishes and hardware chosen to suit the room.
Organized spaces
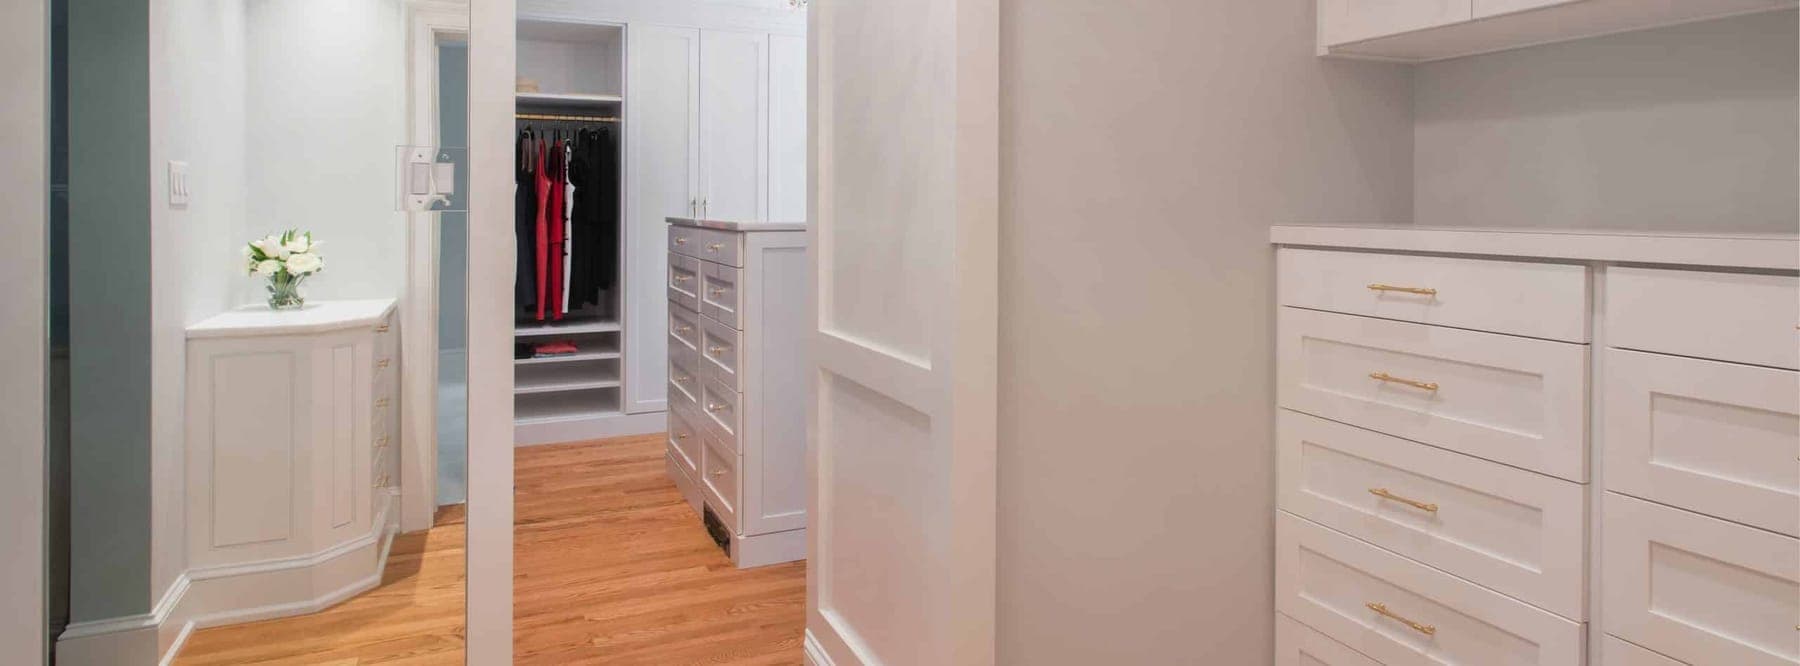
Organized-space inspiration from the systems we use — not completed Cali Craft projects
Cabinetry or organized space?
Cabinetry is the cabinets and everything integrated into or around them. Organized spaces are complete storage areas — closets, pantries, mudrooms and laundry rooms. The two overlap, and most projects use both, designed together.
Get started
Plan your organized space
Tell us which space you want to organize — a closet, a pantry, a mudroom, a laundry room — and attach a photo if you have one. We’ll measure it, design it around what you keep there and show it to you before anything is ordered.
Questions
Organized spaces FAQs
A complete storage and organization area designed as a room with a job — a walk-in or reach-in closet, a pantry, a mudroom, a laundry room, a dressing area or a linen space. We plan what goes in it, who uses it and how it should work, then design the shelving, drawers, hanging and accessories around that.
Consultation
Book a design consultation
Tell us about your project and we’ll follow up to schedule a time — in person or by phone, whichever works for you.
Mon – Sat 8:00 AM – 7:00 PM · Sun 9:00 AM – 4:00 PM