Remodeling · Greater Sacramento
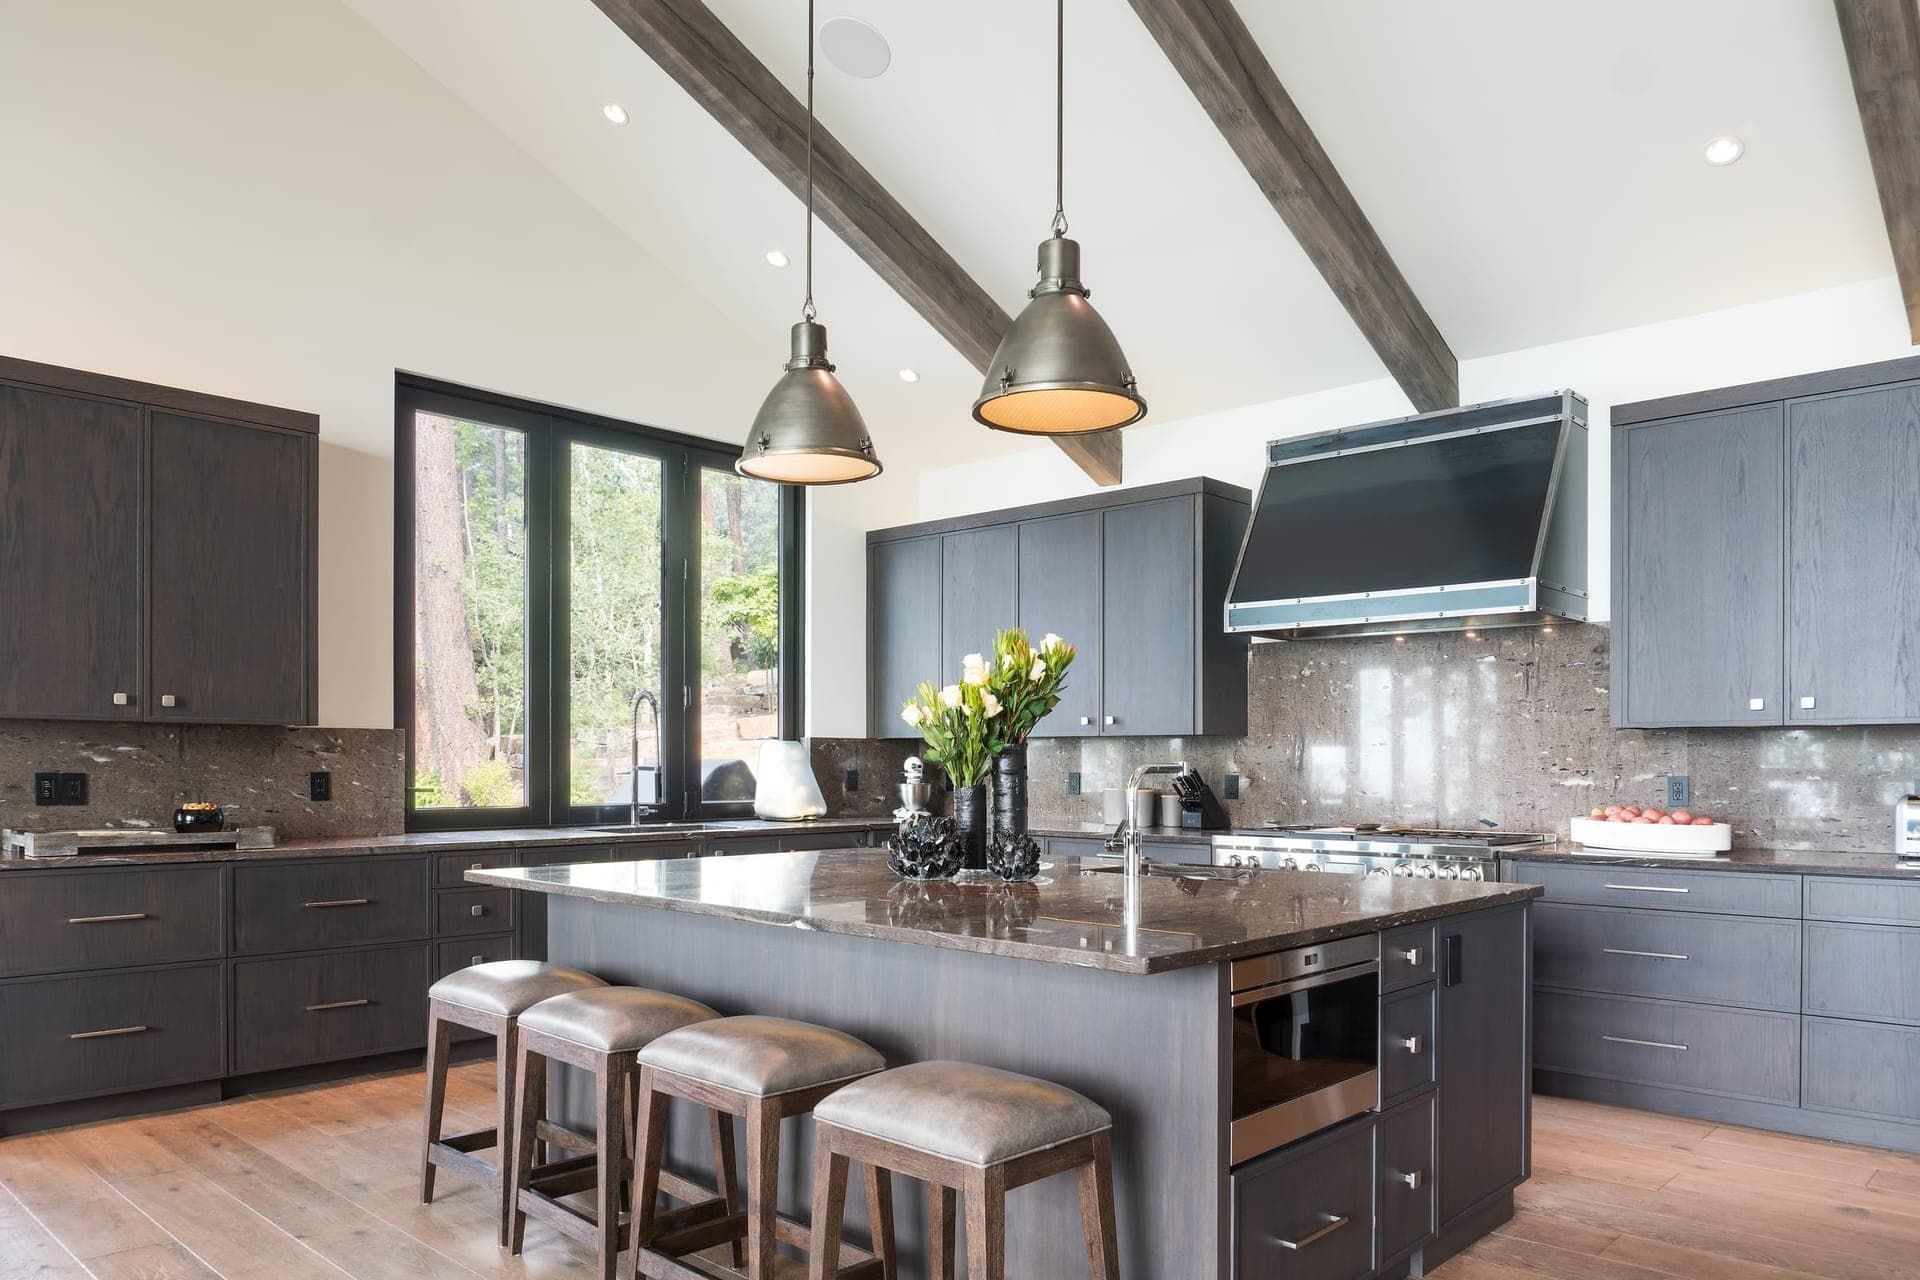
Kitchen Remodeling in Sacramento, CA
A Cali Craft kitchen is four things done by one team: design, cabinetry, cabinet organization and the complete renovation. We measure your kitchen, build it to scale in 3D, design the cabinetry and what goes inside it around how you cook, render your real selections, then build the whole kitchen you approved.
- Google rating
- 5.0 / 5 · 19 reviews
- Service area
- 15 cities
- Credential
- Licensed, Bonded & Insured
Design + Cabinetry + Cabinet Organization + Complete Renovation
Everything this project involves
Four parts, one company. The design decides the room, the cabinetry and what goes inside it make it work, and the complete renovation — every supporting trade included — delivers it.
Design
- In-home consultation and measurement
- Room built to scale in 3D
- Layout, workflow and appliance placement
- Photorealistic renderings with your selections
Cabinetry
- Quick-ship, semi-custom and custom collections
- Door styles, finishes, stains and wood species
- Islands, panels, moldings and decorative hardware
- Cabinet lighting and power solutions
Cabinet organization
- Rollout trays and pullouts
- Spice, tray and trash/recycling storage
- Drawer and pantry organization
- Corner solutions and appliance storage
Complete renovation
- Countertops, backsplash, fixtures and flooring
- Demolition, construction and installation
- Plumbing and electrical coordination
- One point of contact to the final walkthrough
Beautiful is only half the design
Designed around how you cook
Beautiful is only half the design. Before a door style is chosen, we work out how the kitchen will actually be used — who cooks, what is stored where, and how people move through the room while it is busy.
Workflow
Sink, cooktop, refrigerator and prep space arranged so the room works while someone is cooking — not just when it is empty and photographed.
Storage
Cabinets planned around what you own — cookware, small appliances, trays, dry goods — instead of filled with shelves and left for you to sort out.
Appliance placement
Appliances positioned with the cabinet layout, before anything is ordered, so doors swing clear and clearances work on day one.
Pantry organization
Pull-outs, adjustable shelving and pantry systems sized to what you keep on hand, so nothing disappears at the back of a deep shelf.
Drawer organization
Deep drawers for pots, divided drawers for utensils, spice and tray storage — the inside of each cabinet designed as deliberately as the outside.
Island functionality
Seating, prep space, storage, a sink or a cooktop — the island designed for the job you need it to do, with the walkway around it to match.
Accessibility
Heights, reach, and drawers instead of deep base cabinets where they help — decided for the people who will actually use the room.
Lighting
Task light where you work, pendants where you gather, and under-cabinet lighting planned with the cabinetry rather than added afterwards.
Scope
What’s included
- In-home consultation and measurement of your existing kitchen
- Layout and workflow designed to scale in 3D, with your selections rendered before anything is ordered
- Cabinetry from quick-ship to fully custom — door style, finish and construction chosen for the room
- Cabinet organization designed around what you own: rollout trays, pullouts, spice, trash and pantry storage
- Appliance placement, lighting and cabinet power planned with the cabinet layout
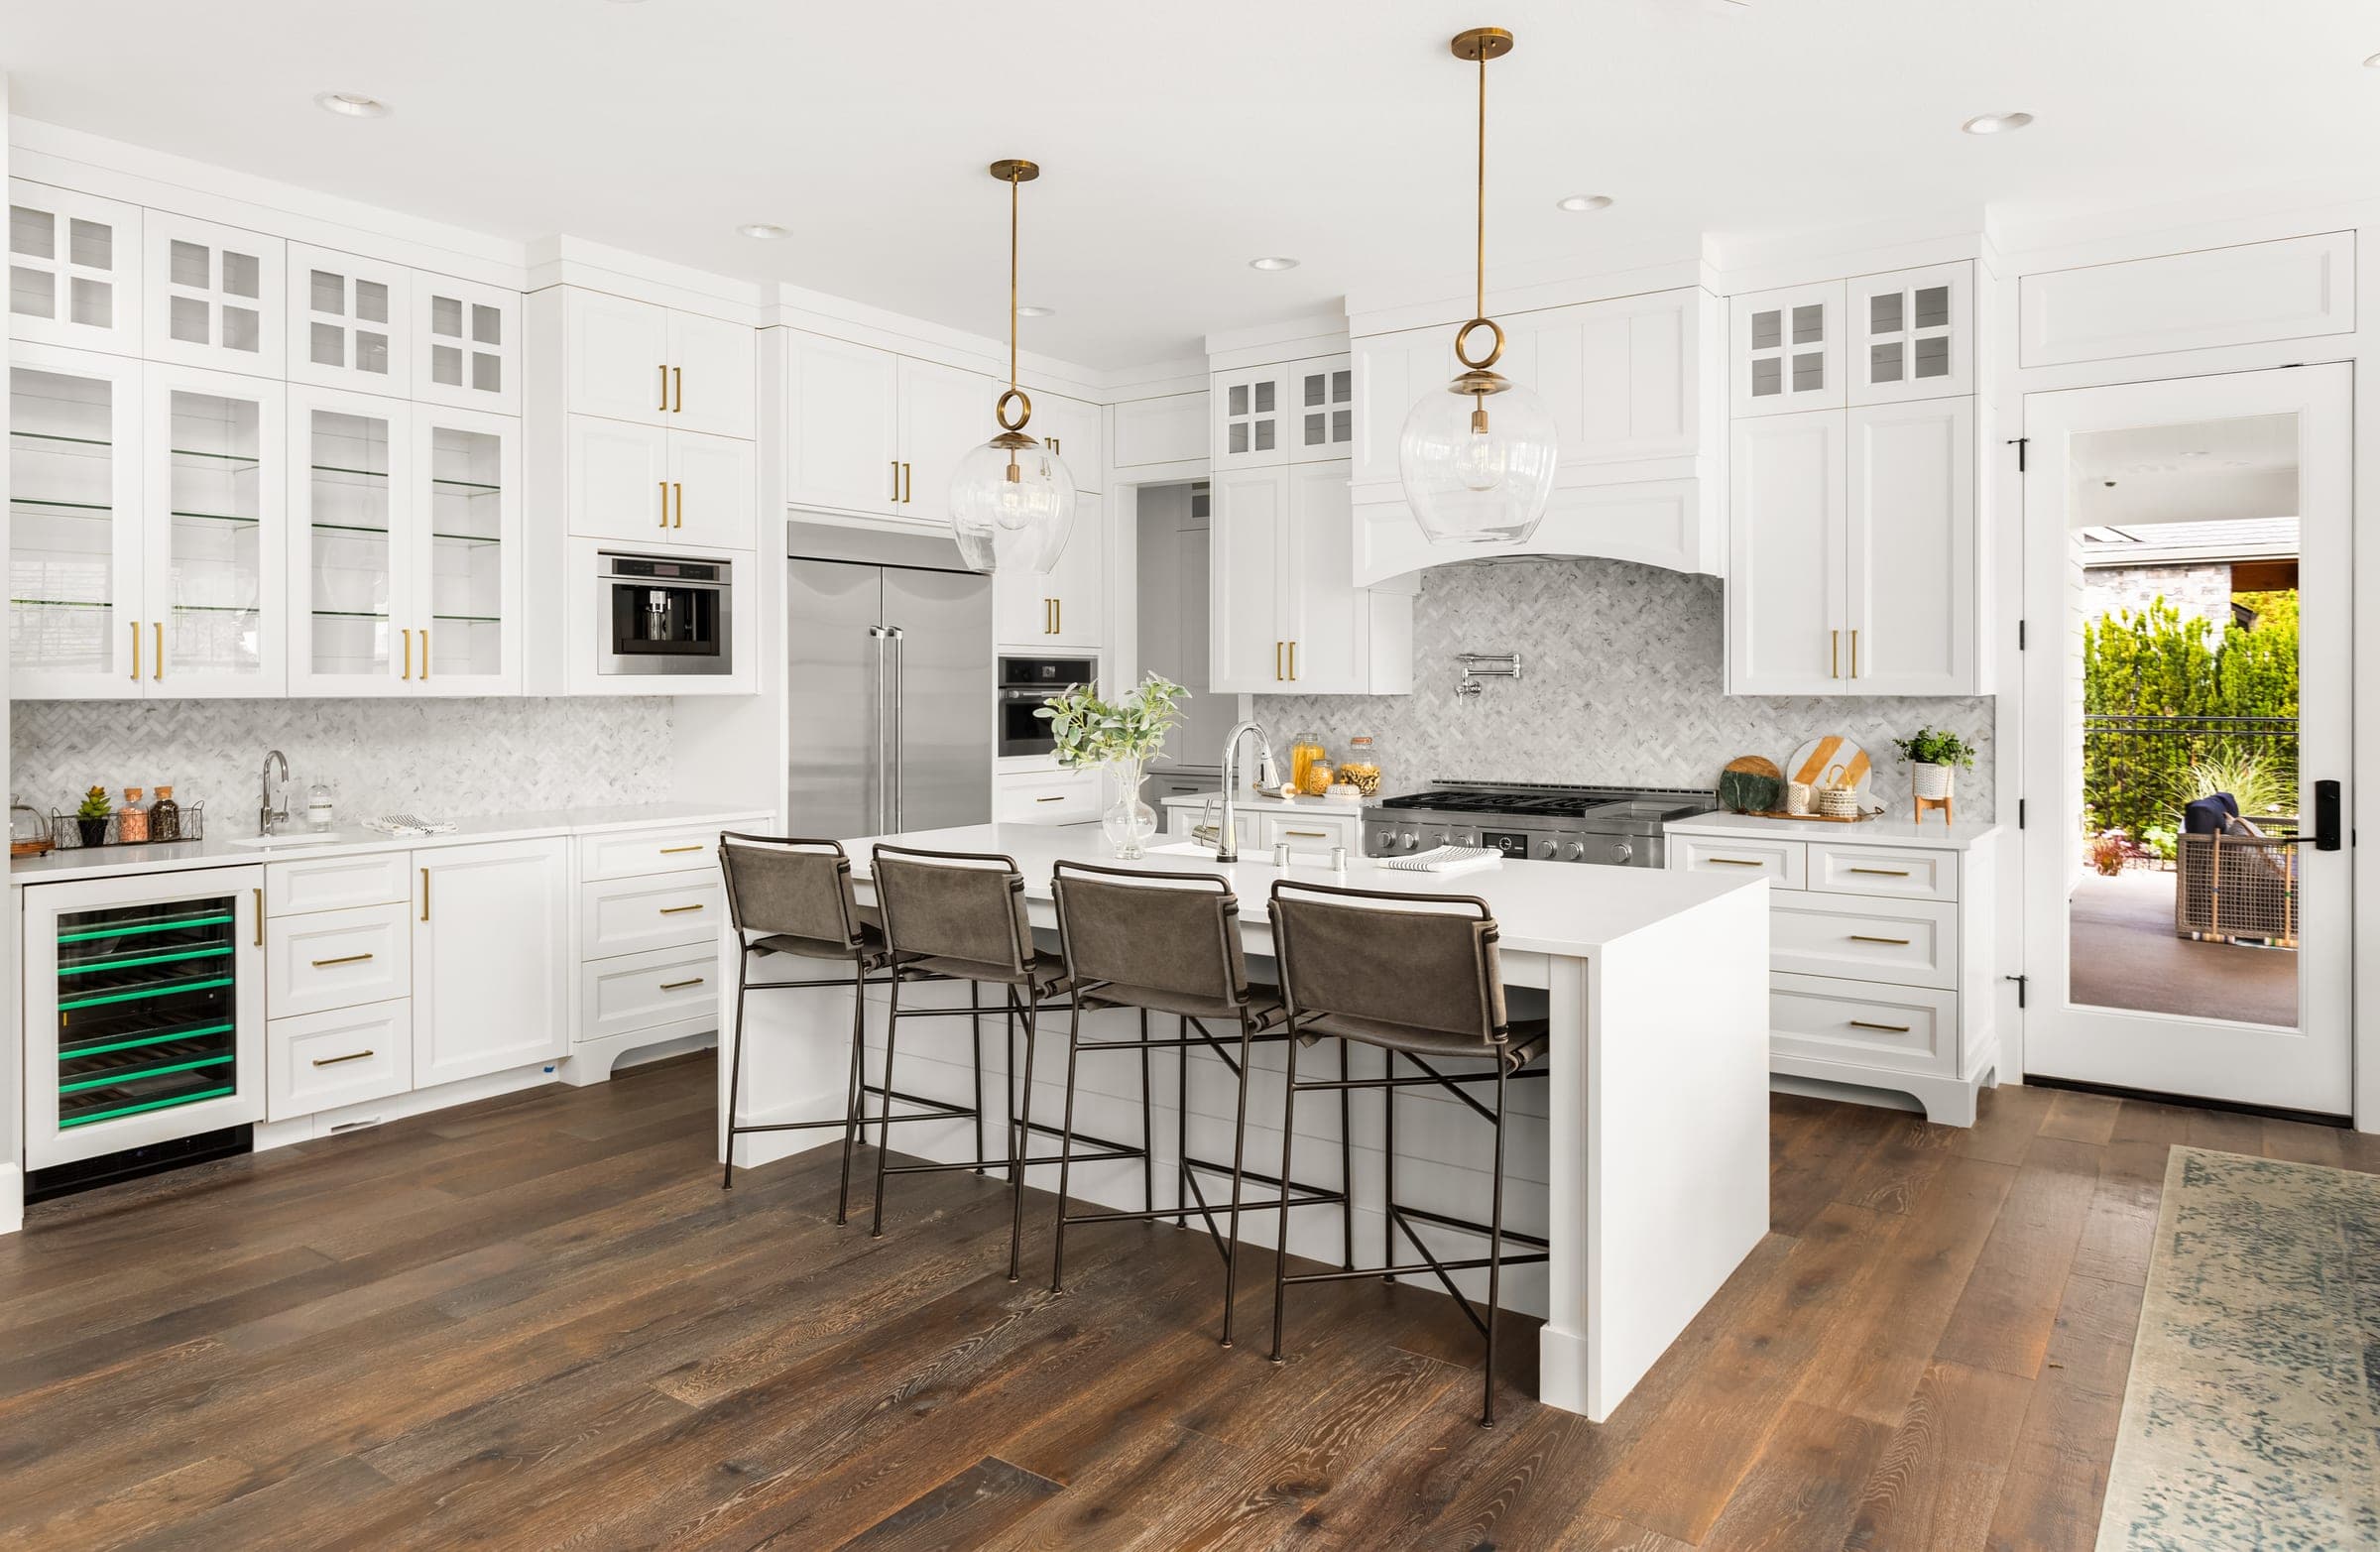
- The complete renovation — countertops, backsplash, fixtures, flooring and every supporting trade — built by one team
How we plan it
See it before we build it
We measure your kitchen, build it to scale, design the layout and put your real selections into the 3D model — so you approve the finished room rather than imagining it.
Cabinetry
We design what the cabinetry does
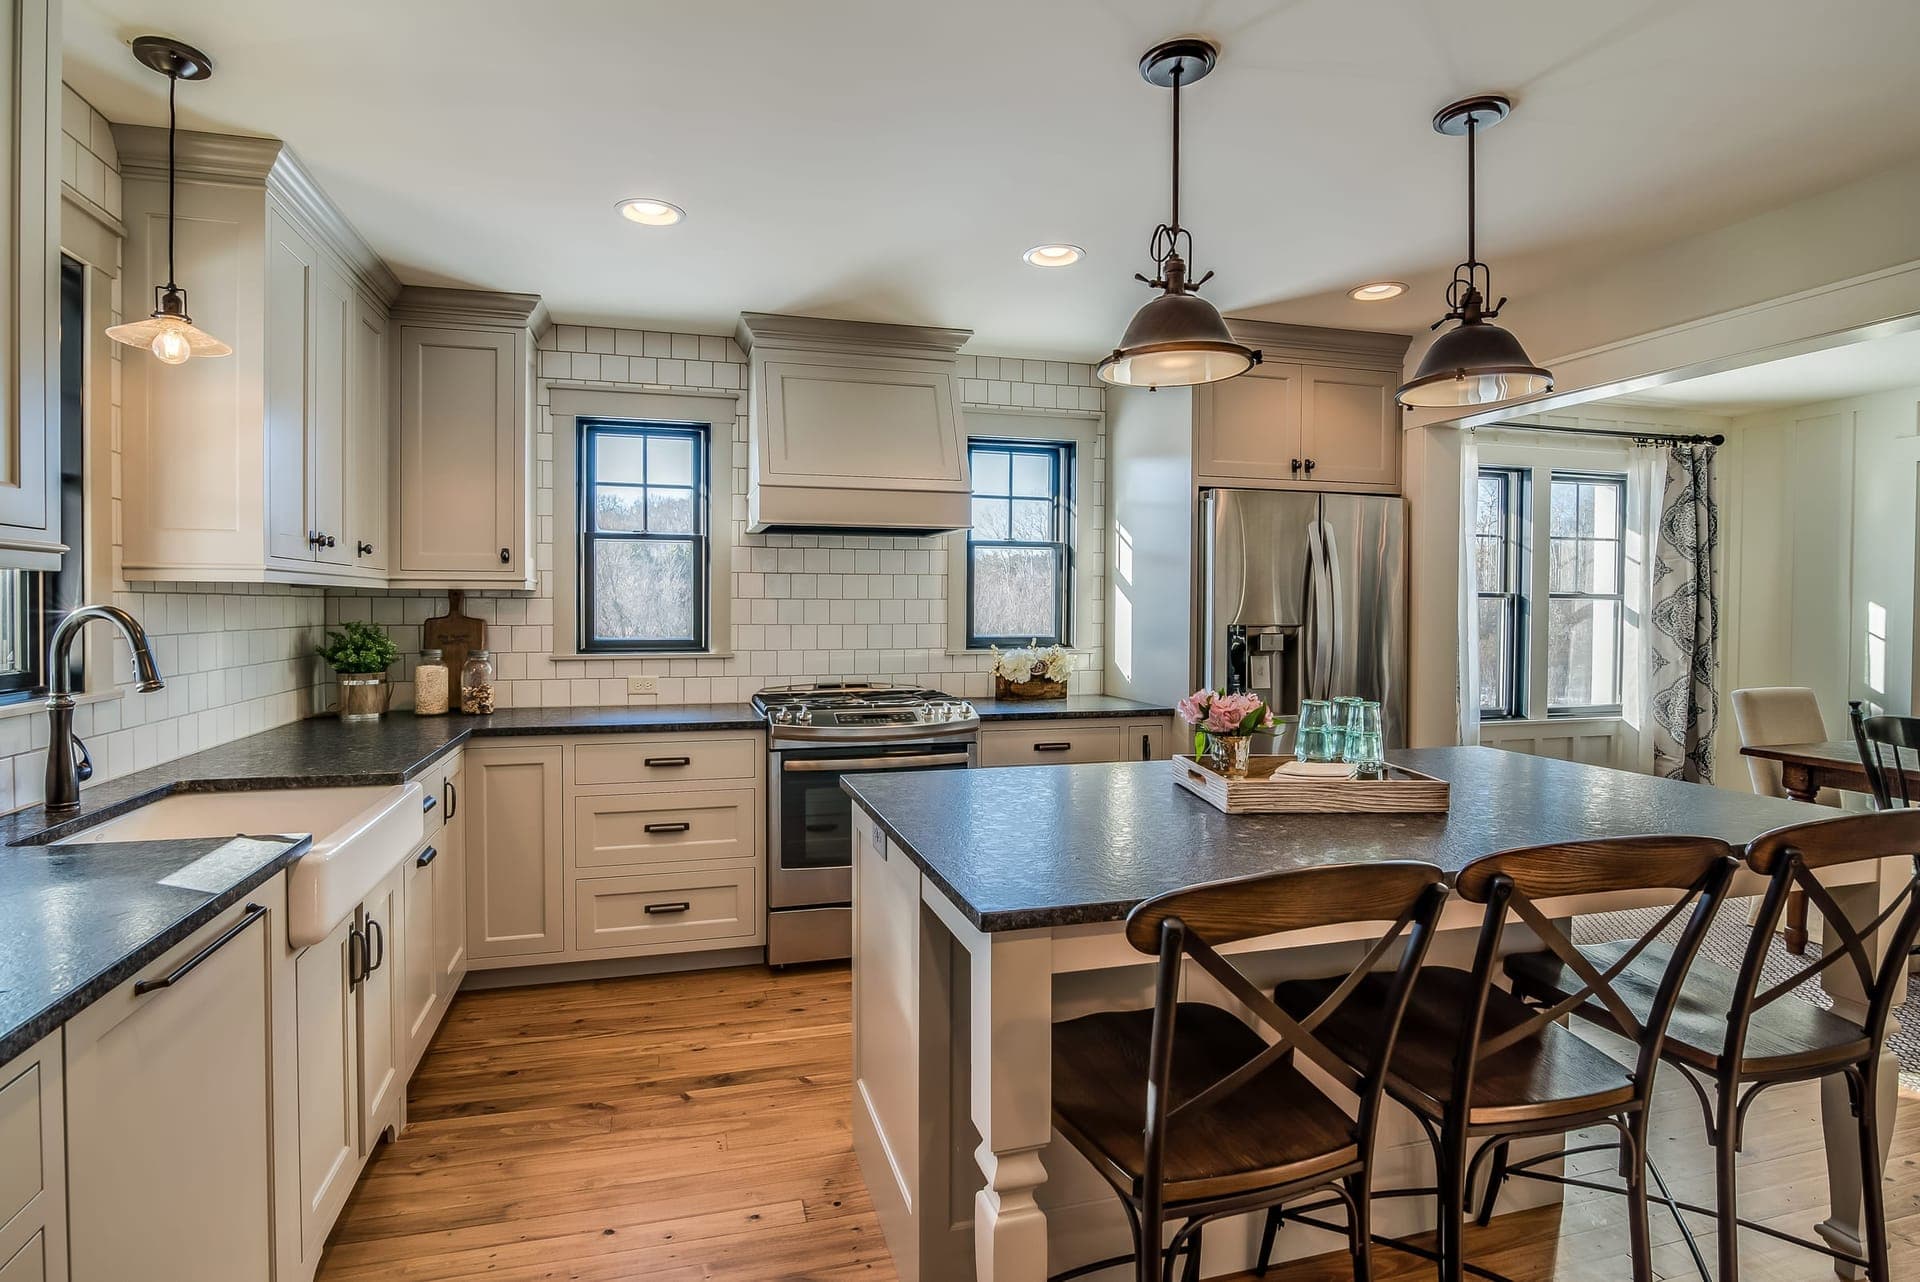
Quick-ship to custom, with rollout trays, pullouts, spice, trash and pantry storage designed in — not just a door style.
Organized Spaces
A place for everything
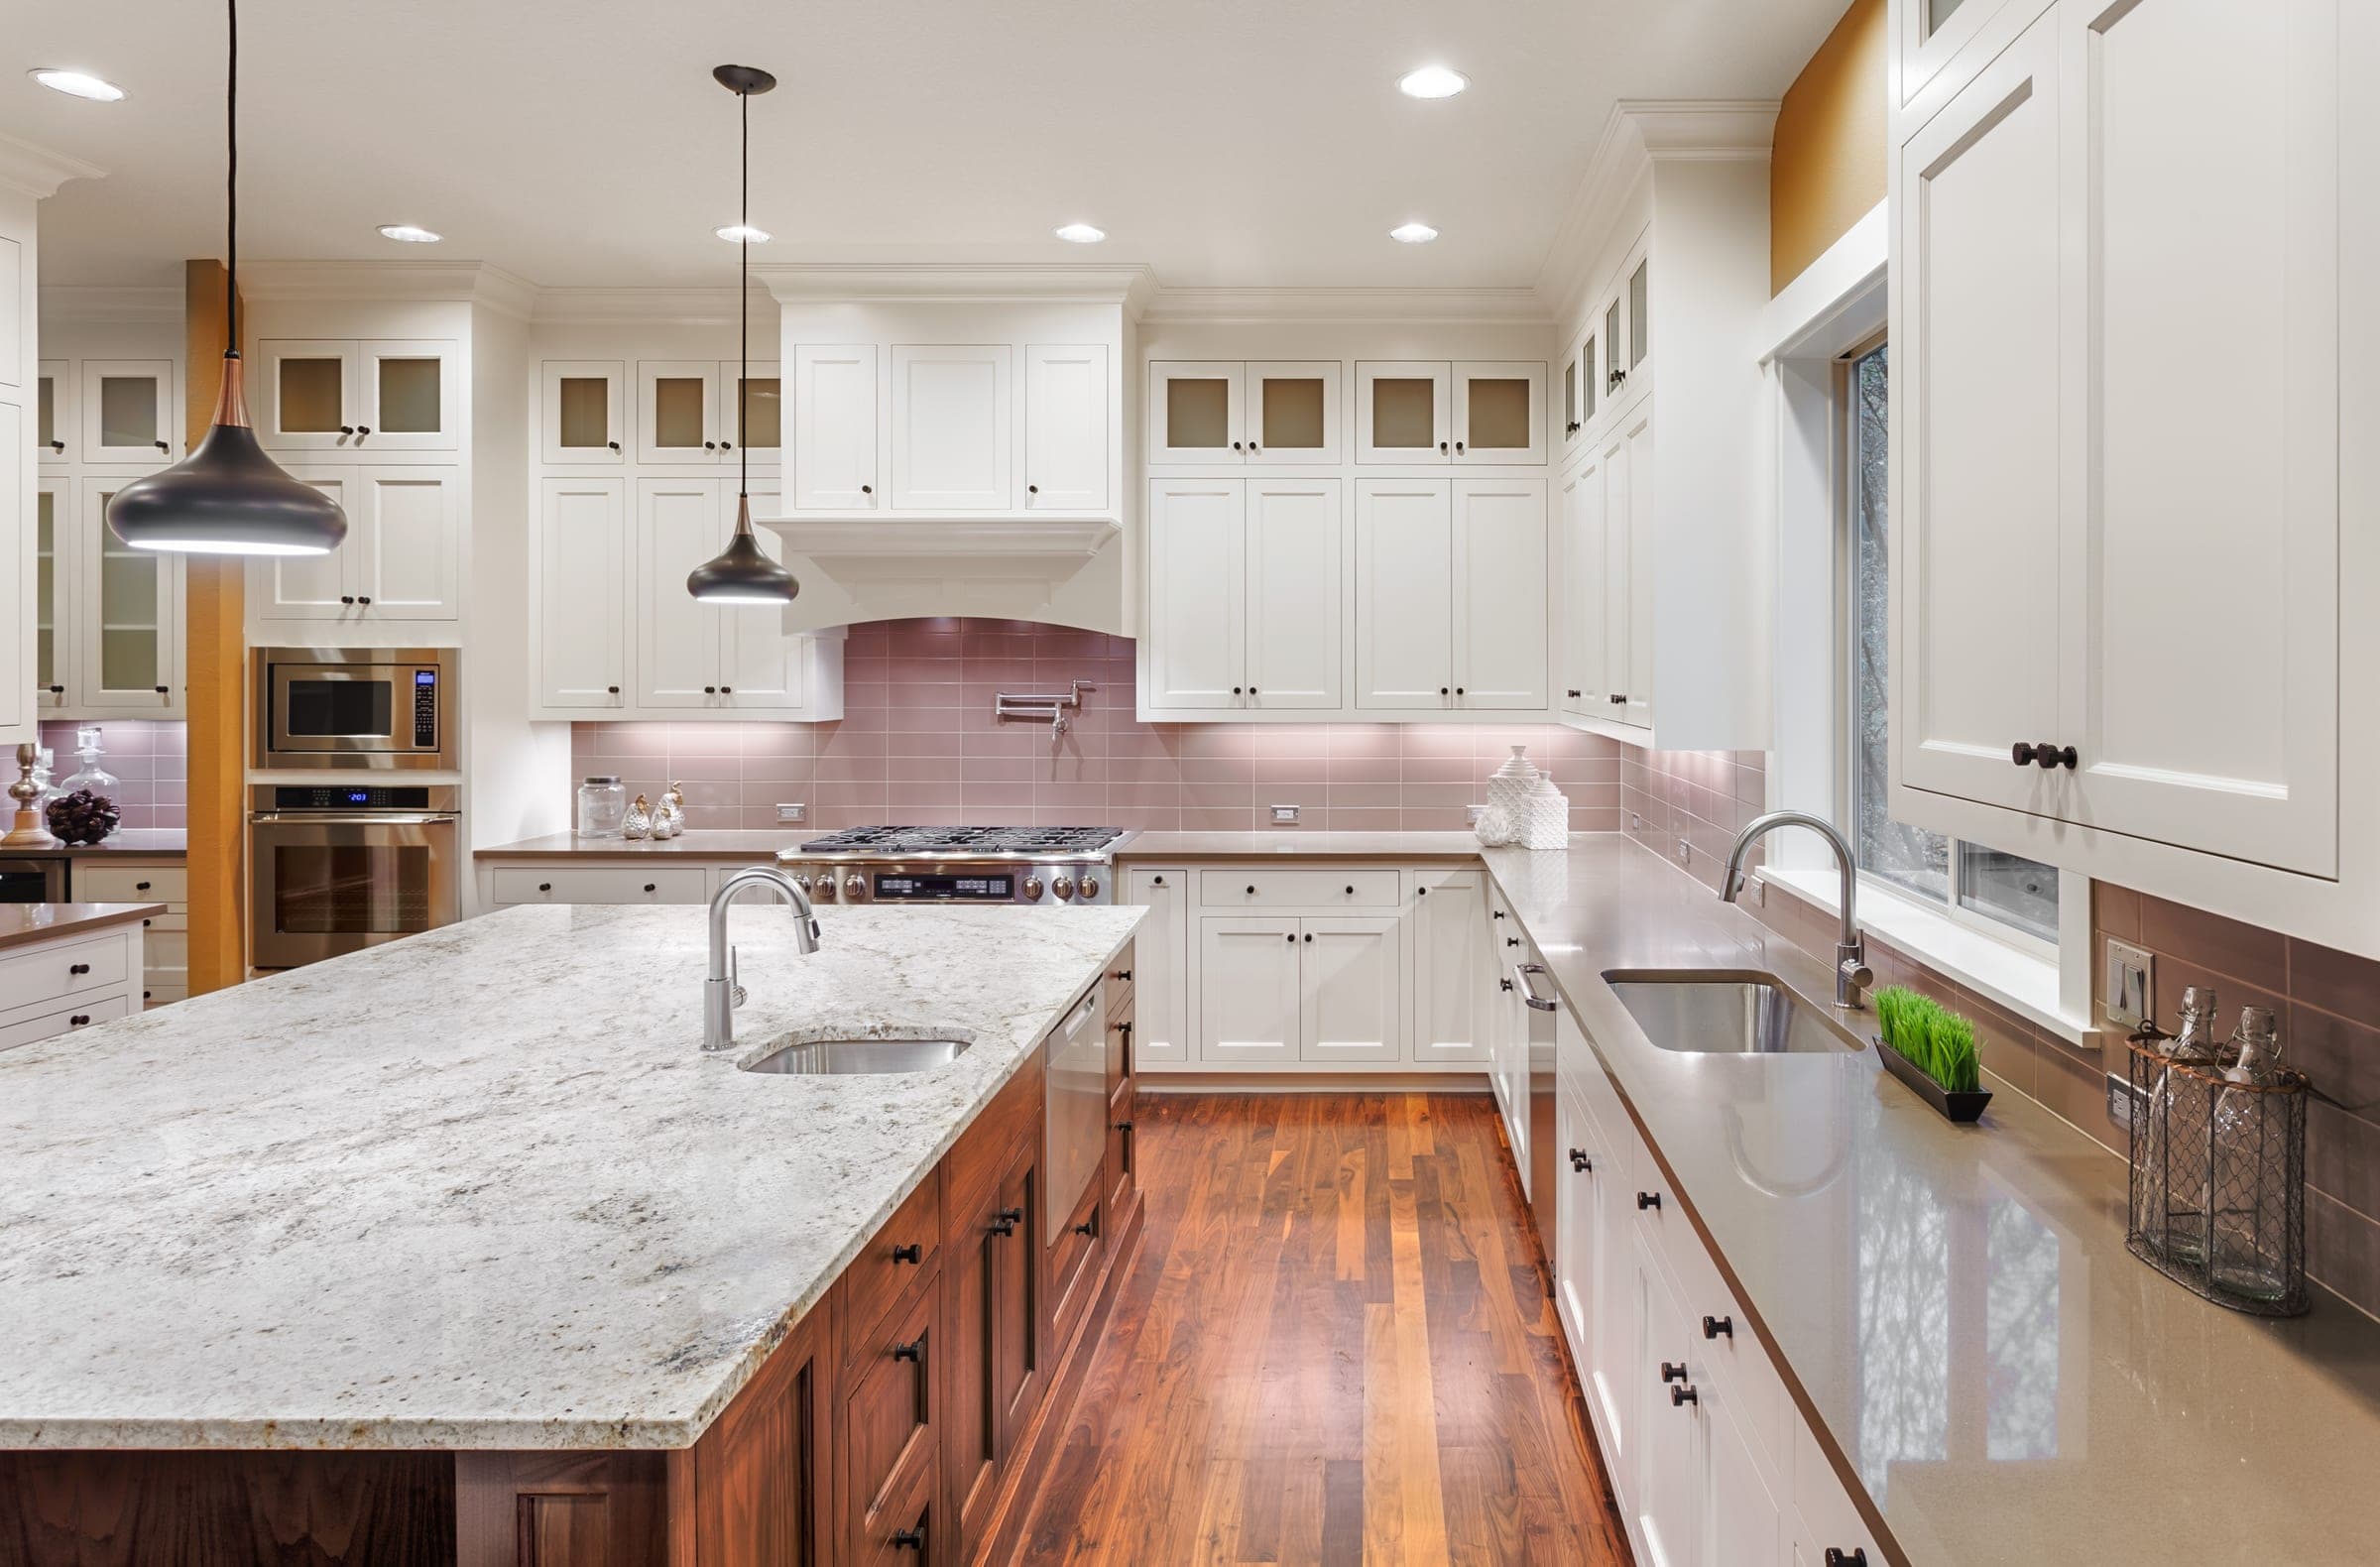
A walk-in pantry, a mudroom by the garage door, a laundry room — designed alongside the new kitchen.
Kitchen Remodeling
Get started
Book a kitchen consultation
Tell us about your project and pick a date and time that suits you. We’ll confirm and follow up — in person or by phone.
Questions
Kitchen Remodeling FAQs
It depends on the size of the kitchen, the scope of work (a refresh versus a full gut) and the finishes you choose — cabinetry, countertops and appliances all move the number. Because every kitchen is different, we don’t publish a flat rate; a consultation gets you a real number for your specific project, with no pressure to commit on the spot.
Consultation
Book a design consultation
Tell us about your project and we’ll follow up to schedule a time — in person or by phone, whichever works for you.
Mon – Sat 8:00 AM – 7:00 PM · Sun 9:00 AM – 4:00 PM