Renovation · Greater Sacramento
Whole-Home Renovations in Sacramento, CA
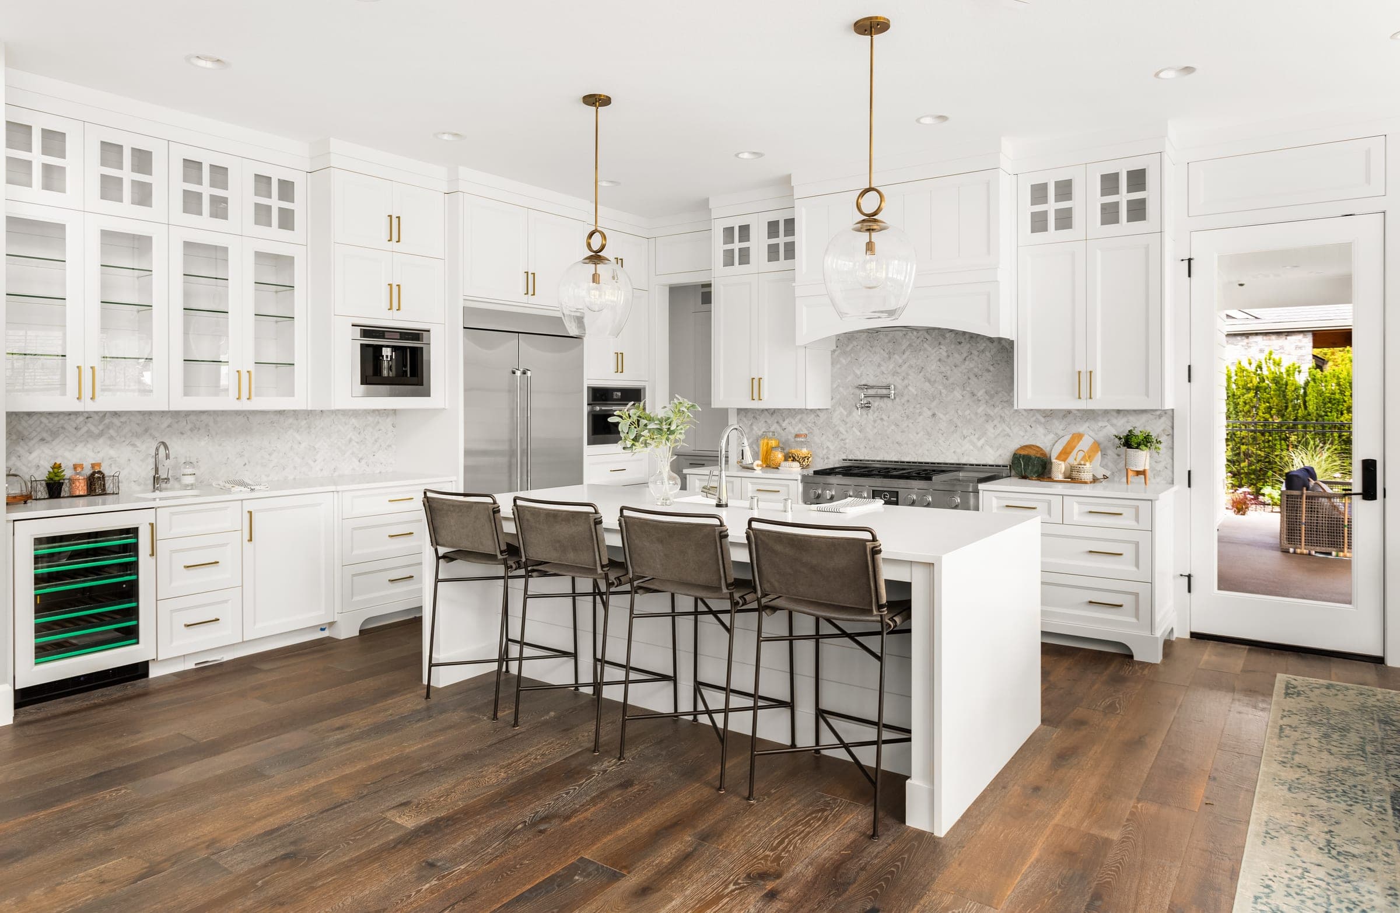
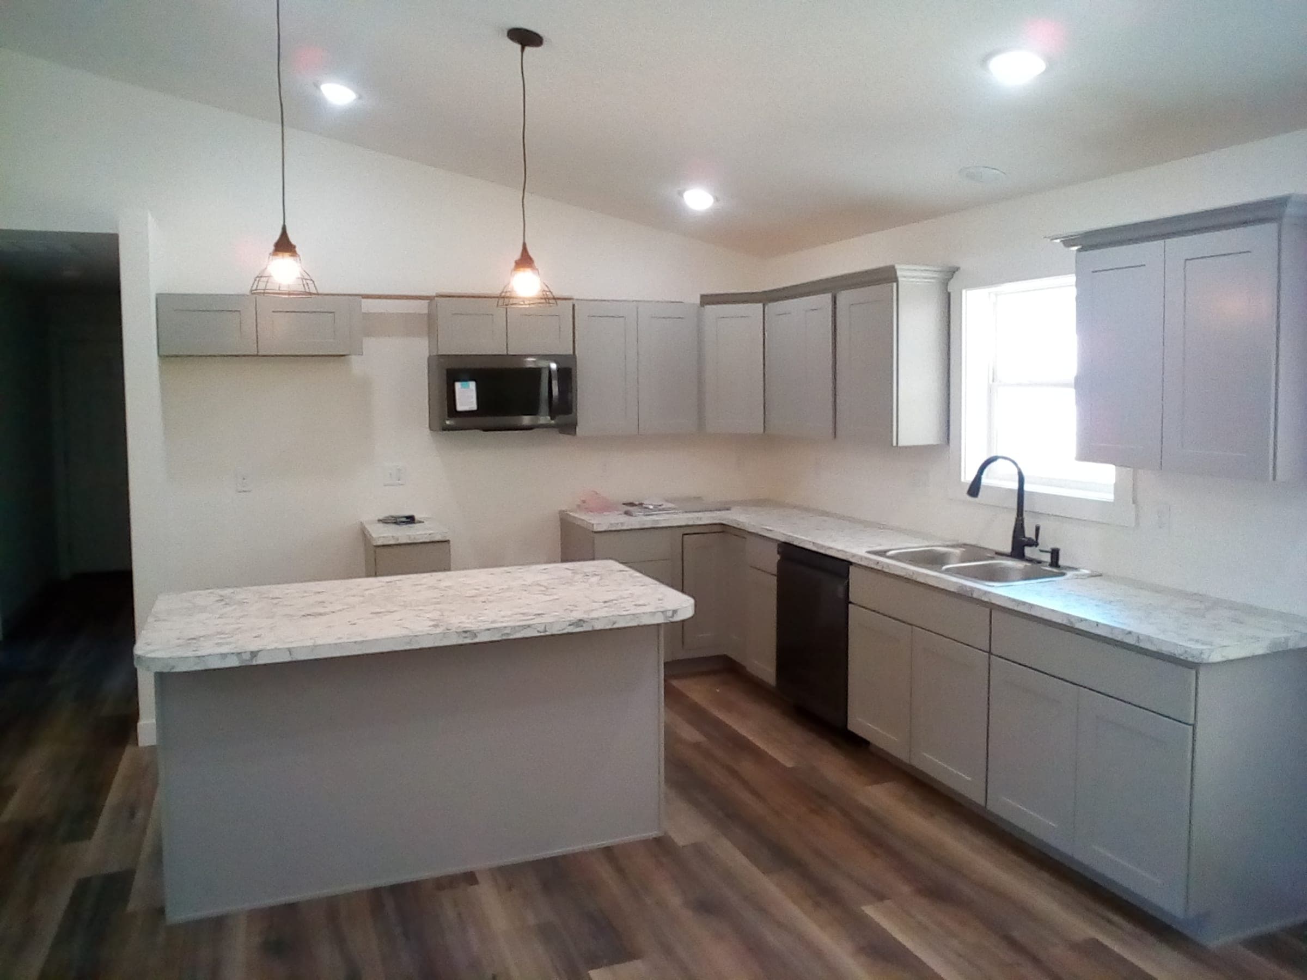
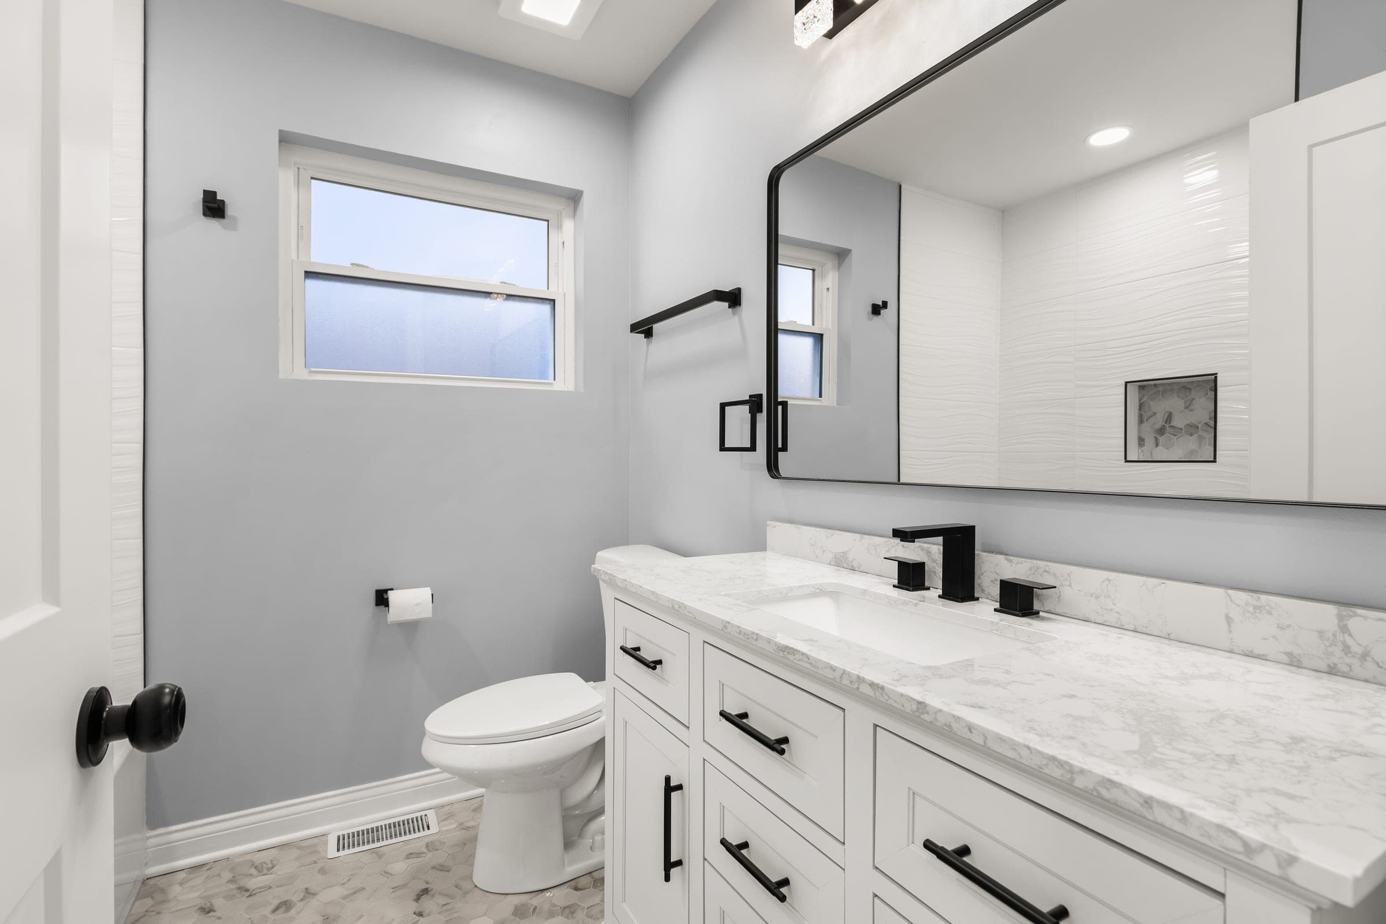
When a Cali Craft project spans several rooms, it is designed as one — usually a kitchen and bathrooms, with the cabinetry and organized spaces that go with them, plus the flooring, tile, lighting, painting, drywall and trim that tie the rooms together. One team sources the materials and coordinates every trade from start to finish.
- Google rating
- 5.0 / 5 · 19 reviews
- Service area
- 15 cities
- Credential
- Licensed, Bonded & Insured
Designed. Selected. Managed. Built.
Everything this project involves
One company covers the whole whole-home project — the design that decides it, the storage and function inside it, the selections that fill it, and the sourcing and construction that deliver it.
Rooms & storage
- Kitchens, bathrooms and master suites
- Closets, pantries, laundry and linen storage
- Living, dining and bedrooms
- Interior layout modifications where applicable
Surfaces
- Flooring throughout the home
- Tile and stone
- Countertops
- Interior painting, drywall and texture
Millwork & finish
- Cabinetry
- Baseboards and trim
- Finish carpentry
- Fixture and hardware installation
Coordination
- Plumbing and electrical coordination
- Trade sequencing and scheduling
- Material sourcing and delivery
- One point of contact throughout
Beautiful is only half the design
Designed to work as one home
A whole-home renovation is more than several rooms done at the same time. It is one design, so the finishes, the storage and the way you move between spaces all belong to the same house.
Consistent design
One design language across every room in scope — cabinetry, trim, hardware and finishes that relate to each other instead of competing.
Storage
Closets, pantry, linen, laundry and garage storage planned as part of the house, rather than solved one room at a time.
Material continuity
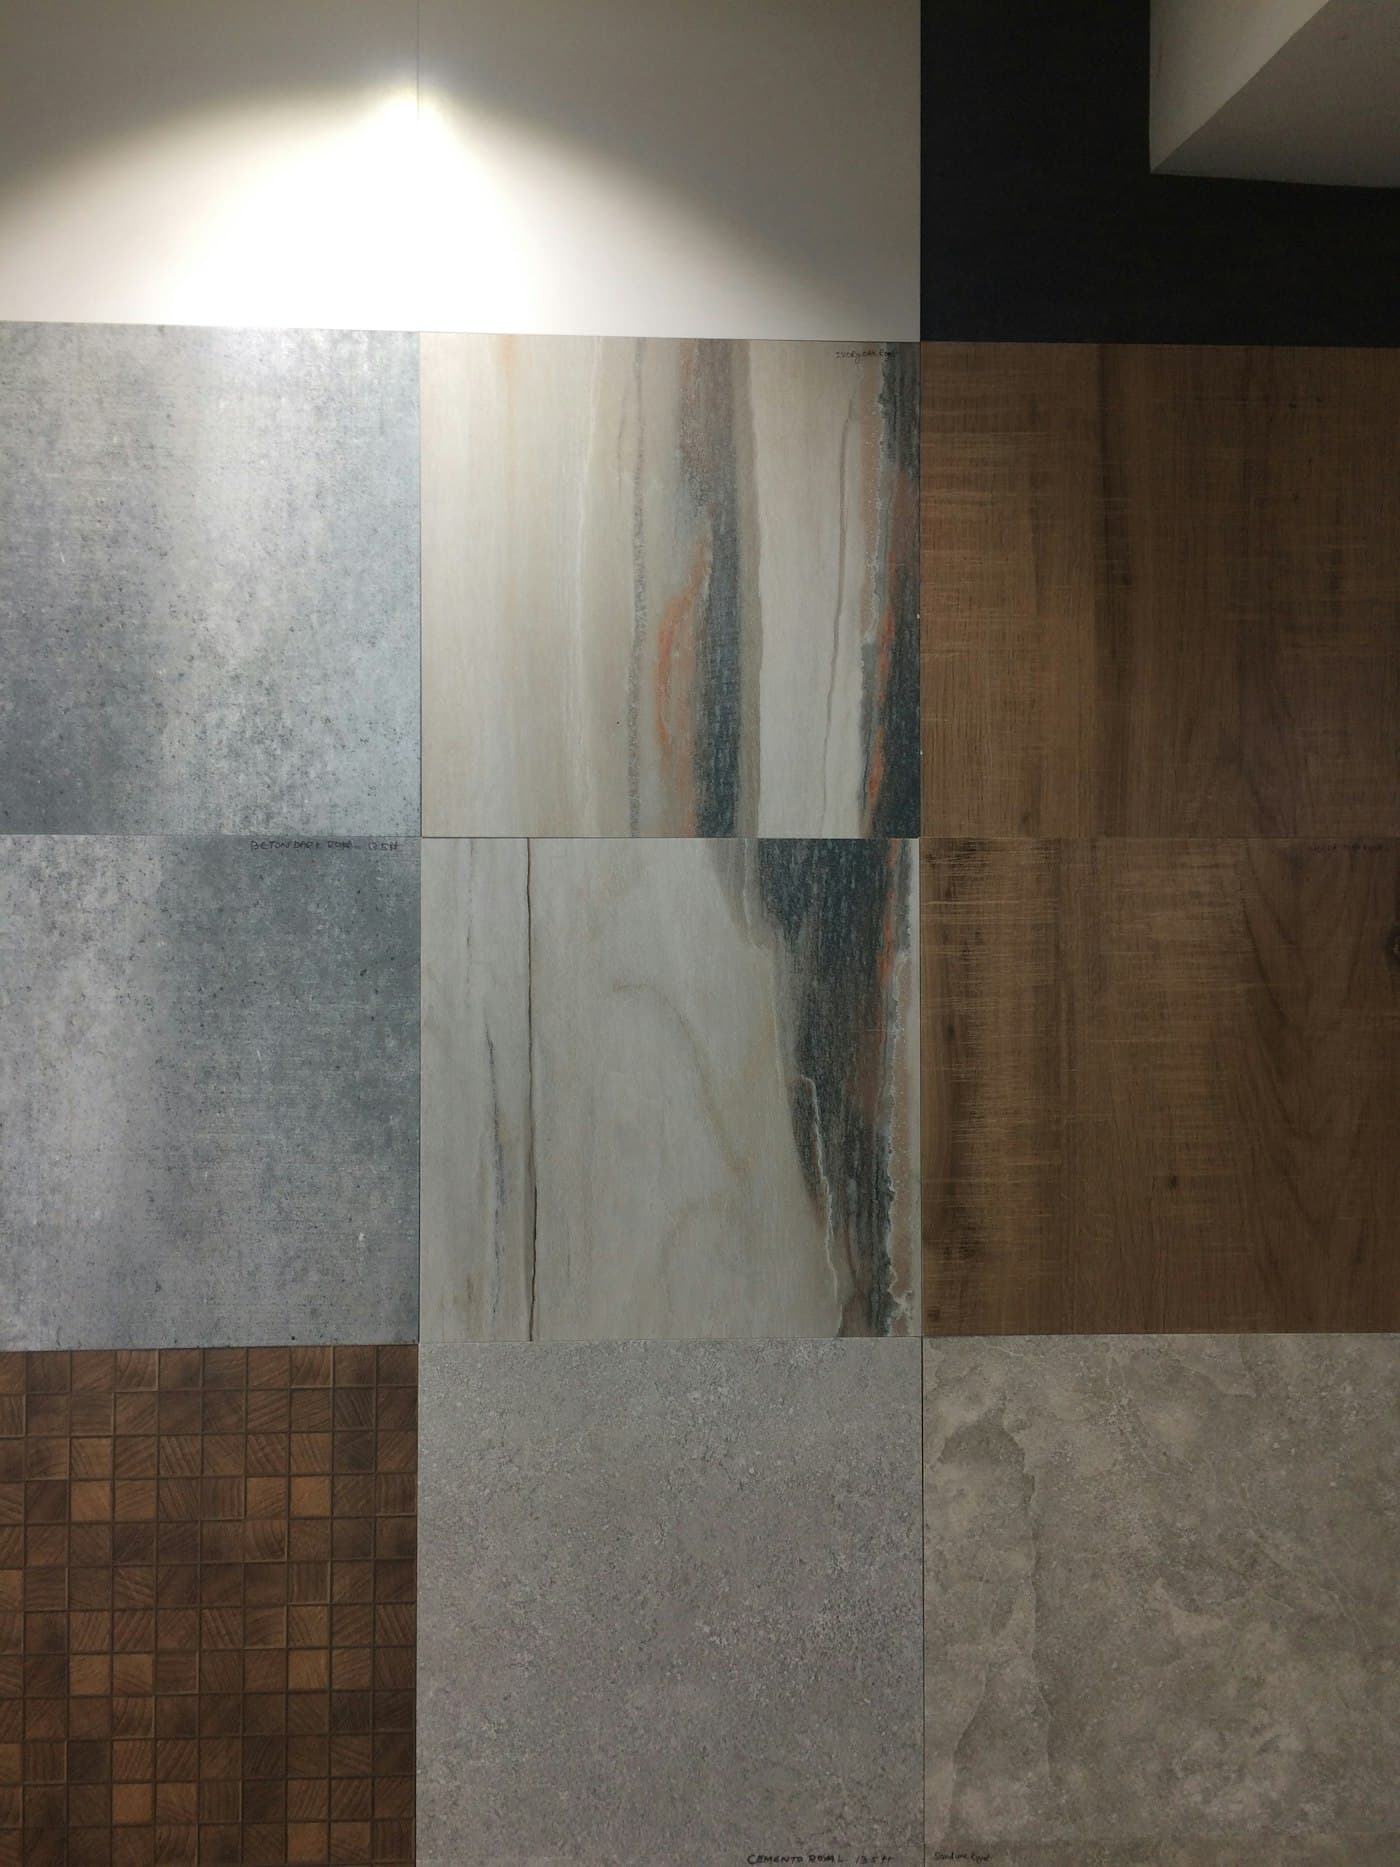
Flooring, tile, paint and millwork selected together, so the transitions between rooms look intended rather than patched.
Function between spaces
How the kitchen opens to the living area, where the entry catches bags and shoes, how laundry reaches the bedrooms — the connections are designed too.
Long-term usability
Decisions made for how you will live in the house for years, not only for how it looks the day the work is finished.
Scope
What’s included
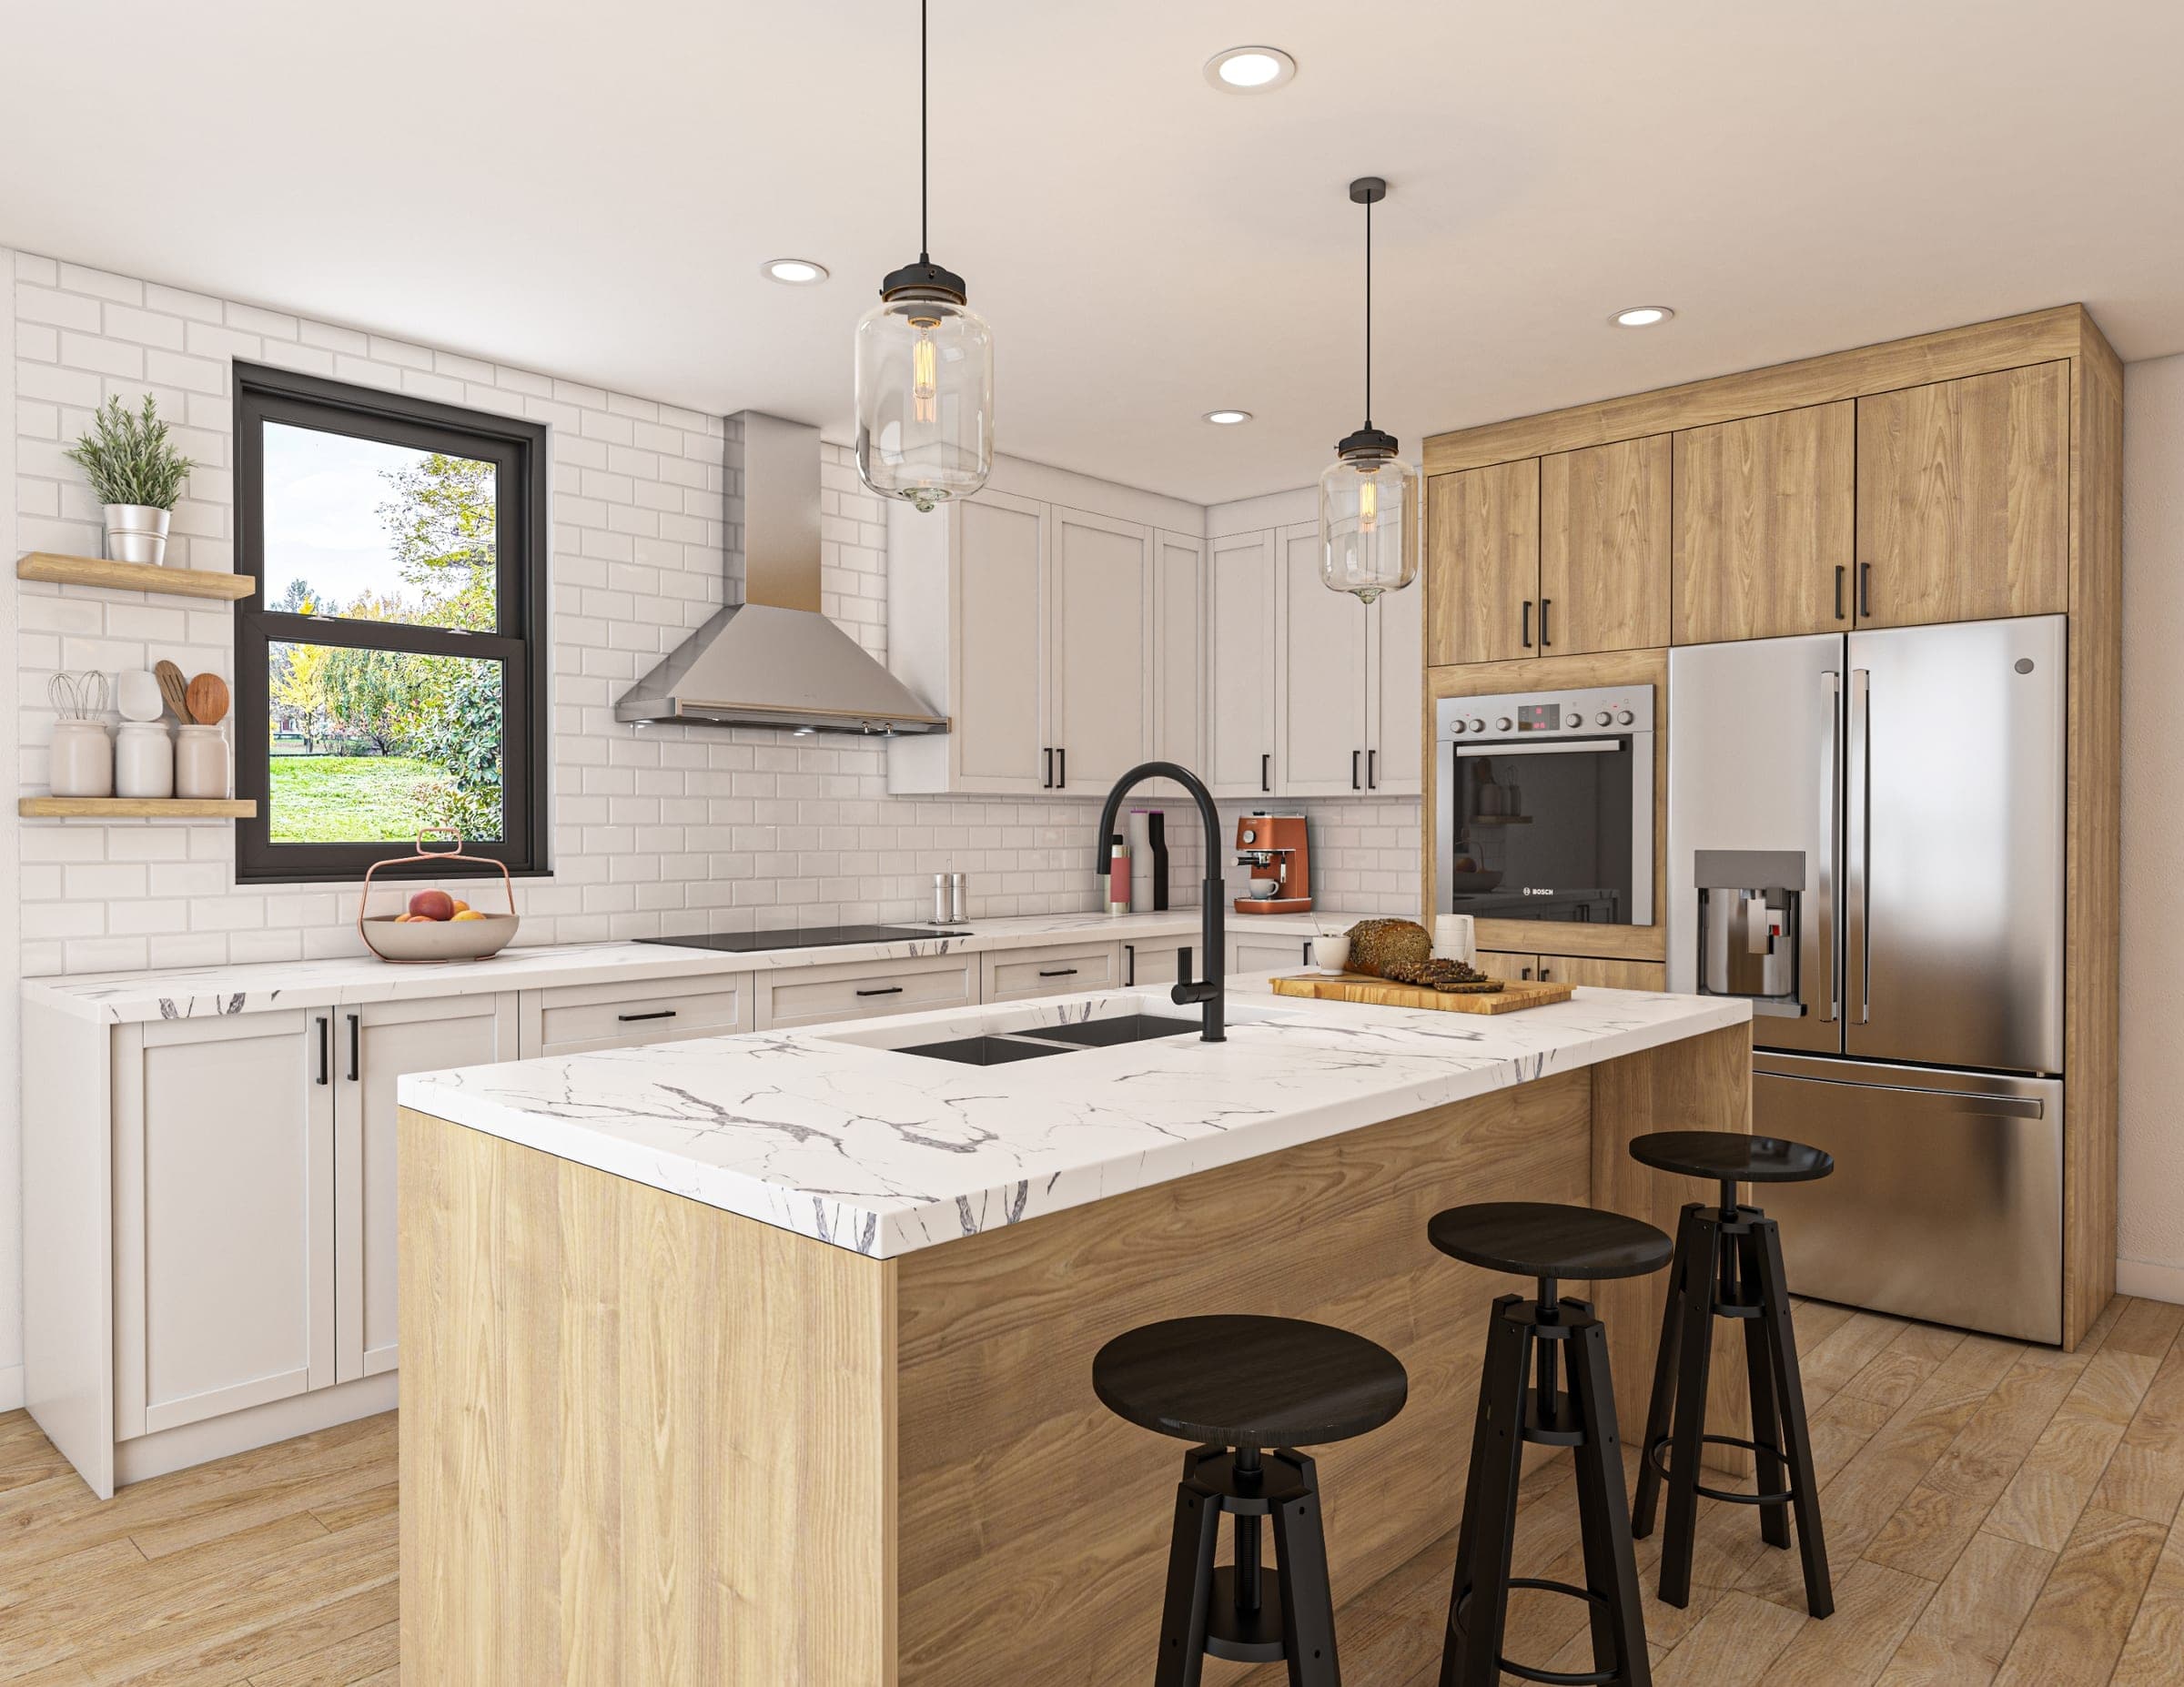
- One design covering every room in scope, shown in 3D before work starts
- Kitchens and bathrooms, designed and built by the same team
- Closets, pantries, laundry and storage planned for the whole house
- Flooring throughout, plus cabinetry, countertops and tile, selected for continuity
- Interior painting, drywall and texture, baseboards, trim and finish carpentry
- Lighting, fixture installation and plumbing/electrical coordination
- Interior layout modifications where structurally feasible
- One team sequencing every trade on one schedule
Whole-Home Renovations
Get started
Book a renovation consultation
Tell us about your project and pick a date and time that suits you. We’ll confirm and follow up — in person or by phone.
Questions
Whole-Home Renovations FAQs
Yes, when the rooms involved are the ones we specialize in. Our work centers on kitchens, bathrooms, cabinetry and organized spaces, so a multi-room project with us is usually a kitchen and one or more bathrooms, designed together, with the flooring, paint and trim that connect them handled as part of the same renovation.
Consultation
Book a design consultation
Tell us about your project and we’ll follow up to schedule a time — in person or by phone, whichever works for you.
Mon – Sat 8:00 AM – 7:00 PM · Sun 9:00 AM – 4:00 PM